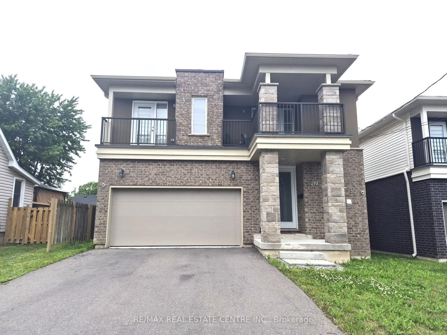
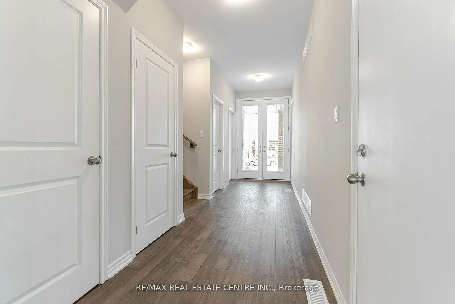
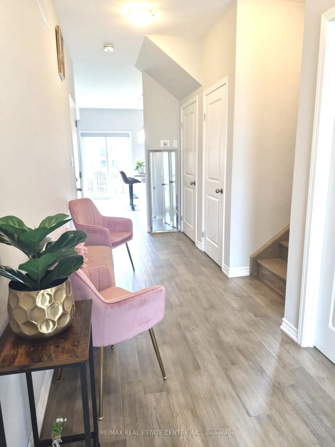
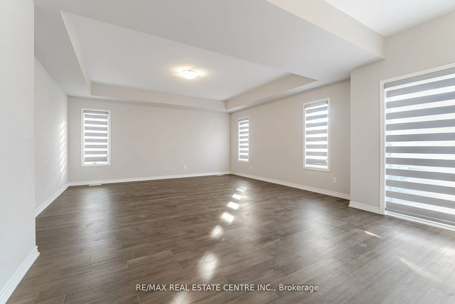
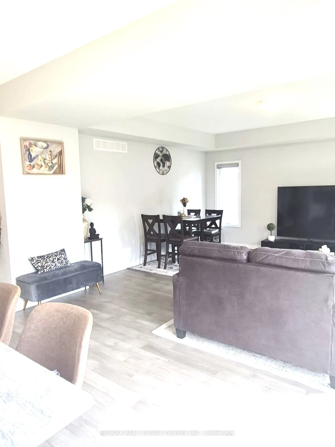
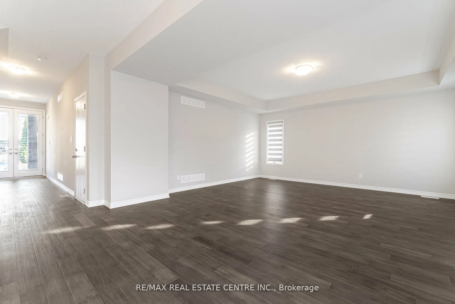
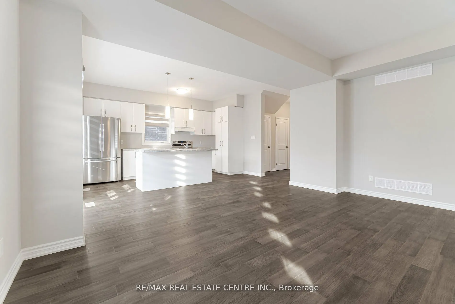
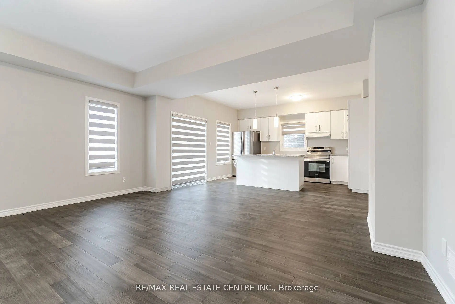
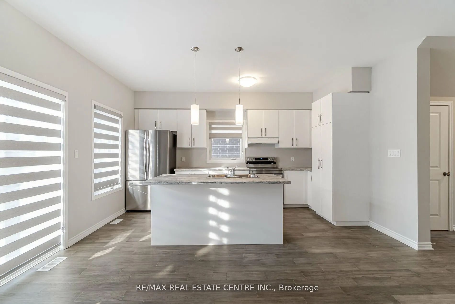
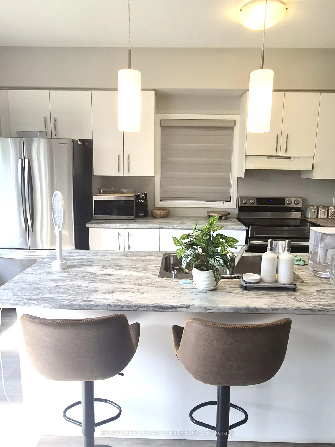
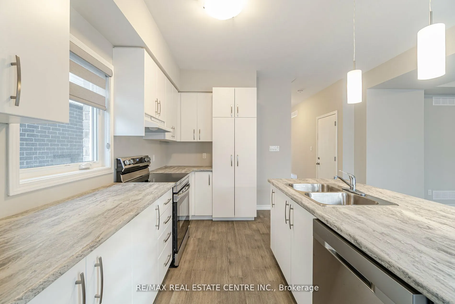
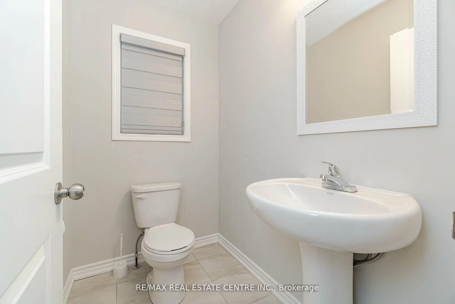
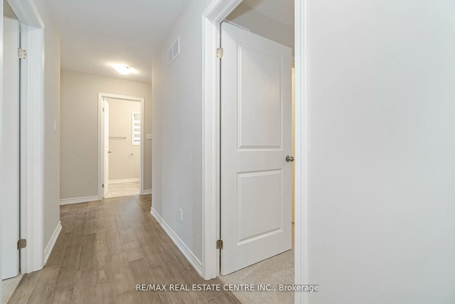
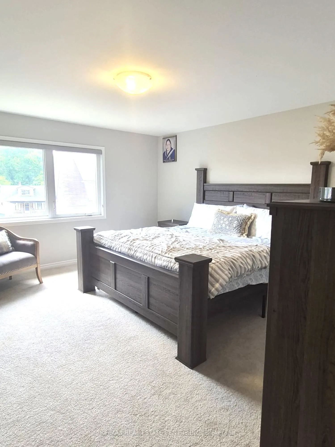
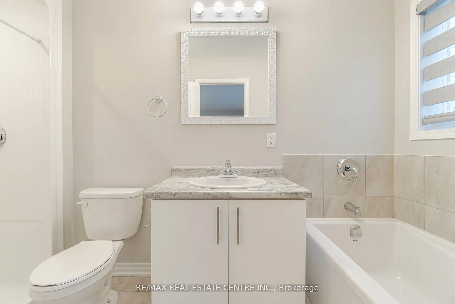
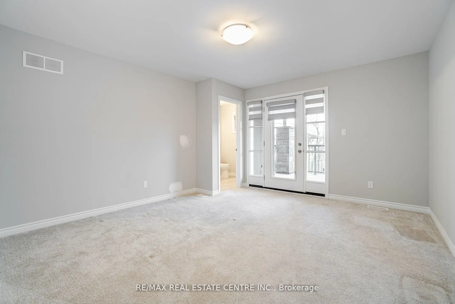
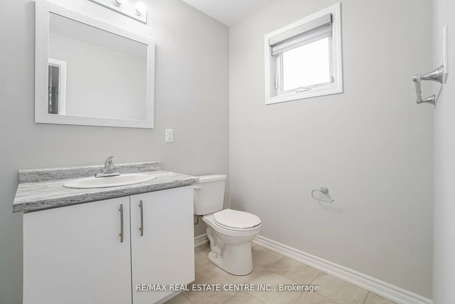
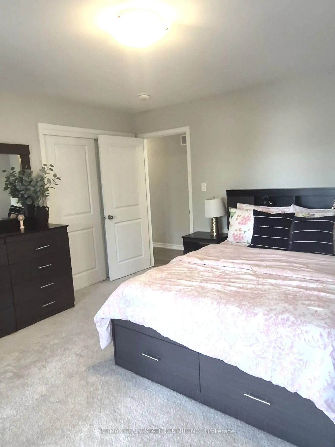
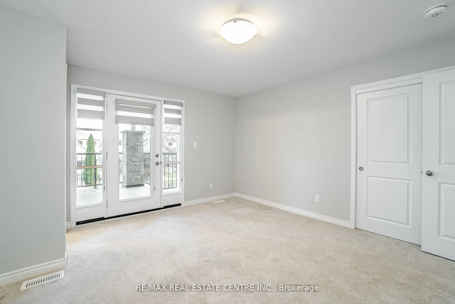
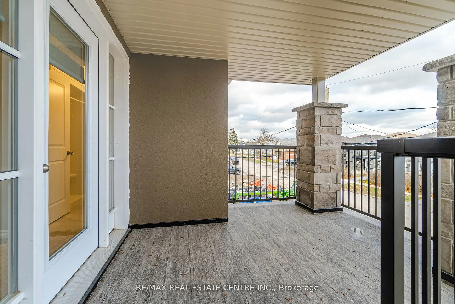
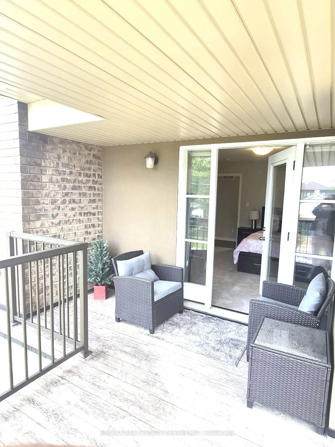
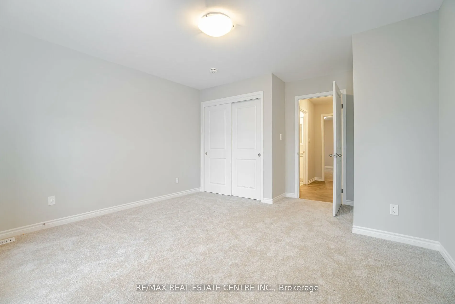
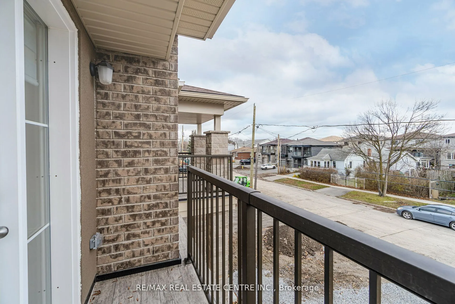
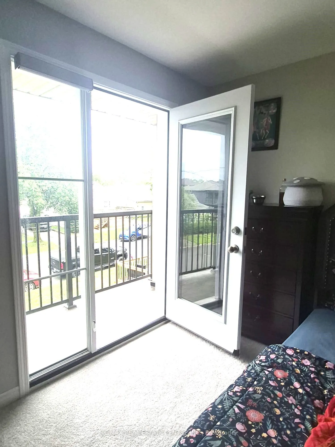
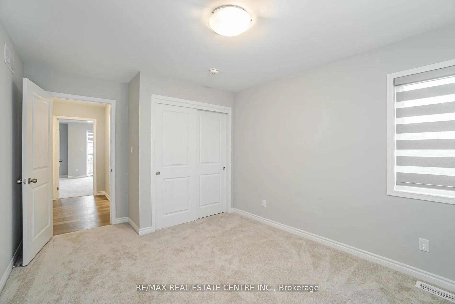
This Beautiful Modern Elevation Home Features, 3 years new. 9" Ceiling On Main Floor, 4 Bedroom & 4 Bath With 3 Full Bath Upstairs. 2 Master Bedrooms & 2 Bedrooms With Jack & Jill Washroom. Open Concept Great Room Features Hardwood Floor With Elegant White Kitchen Features Stainless Steels Appliance...s & Built-in Centre Island. You Get 2 Bedrooms with 2 Separate Balconies. Amazing Full Size Bedrooms With Closets & Broadloom Flooring For Comfort Stay On 2nd Floor. 2 Car Garage With 4 Cars Parking On Driveway. Separate Entrance From Builder To Basement For Unit Dwelling Use In Future. Rough-In For Washroom In Basement. TARION Warranties Included.
Full Property Details
Interior
Bedrooms
4
Total Bedrooms
4
Washrooms
4
Square Footage
2000-2500 sqft
Basement
Separate Entrance,Full,Unfinished
Heating Source
Gas
Heating Fuel
Forced Air
Air Conditioning
Central Air
Family Room
Yes
Kitchens
1
Total Kitchens
1
Fireplace Features
No
Bedrooms
4
Total Bedrooms
4
Washrooms
4
Square Footage
2000-2500 sqft
Basement
Separate Entrance,Full,Unfinished
Heating Source
Gas
Heating Fuel
Forced Air
Air Conditioning
Central Air
Family Room
Yes
Kitchens
1
Total Kitchens
1
Fireplace Features
No
Exterior
Depth
90.0
Front
40.0
Driveway
Private
Lot Size
40 x 90.0 ft
Pool
None
Parking Spaces
4
Total Parking Spaces
6.00
Parking Description
Other
Garage Spaces
2
Depth
90.0
Front
40.0
Driveway
Private
Lot Size
40 x 90.0 ft
Pool
None
Parking Spaces
4
Total Parking Spaces
6.00
Parking Description
Other
Garage Spaces
2
Building Description
Style
2-Storey
Home Type
House
Subtype
Detached
Property Orientation
East
Exterior Finish
Stone
Sewers
Sewers
Water Supply
Municipal
Possession Date
No Data
Style
2-Storey
Home Type
House
Subtype
Detached
Property Orientation
East
Exterior Finish
Stone
Sewers
Sewers
Water Supply
Municipal
Possession Date
No Data
Community
Community
Allanburg/Thorold South
Community
Allanburg/Thorold South
Taxes & Fees
Taxes
$6,077 /yr
Tax Year
2025
Occupancy
Tenant
Taxes
$6,077 /yr
Tax Year
2025
Occupancy
Tenant
Room Types
Bedroom 2
Broadloom, 4 Pc Ensuite, W/O To Balcony
Dimensions 10.5 x 11.81 feet
124.01 sqft
Bedroom 3
Broadloom, 4 Pc Ensuite, W/O To Balcony
Dimensions 12.14 x 11.15 feet
135.36 sqft
Bedroom 4
Broadloom, 4 Pc Ensuite, Closet
Dimensions 13.78 x 14.44 feet
198.98 sqft
Dining Room
Ceramic Floor, W/O To Yard
Dimensions - feet
0 sqft
Great Room
Hardwood Floor, Open Concept
Dimensions 13.45 x 16.86 feet
226.77 sqft
Kitchen
Ceramic Floor, Stainless Steel Appl
Dimensions 17.72 x 15.09 feet
267.39 sqft
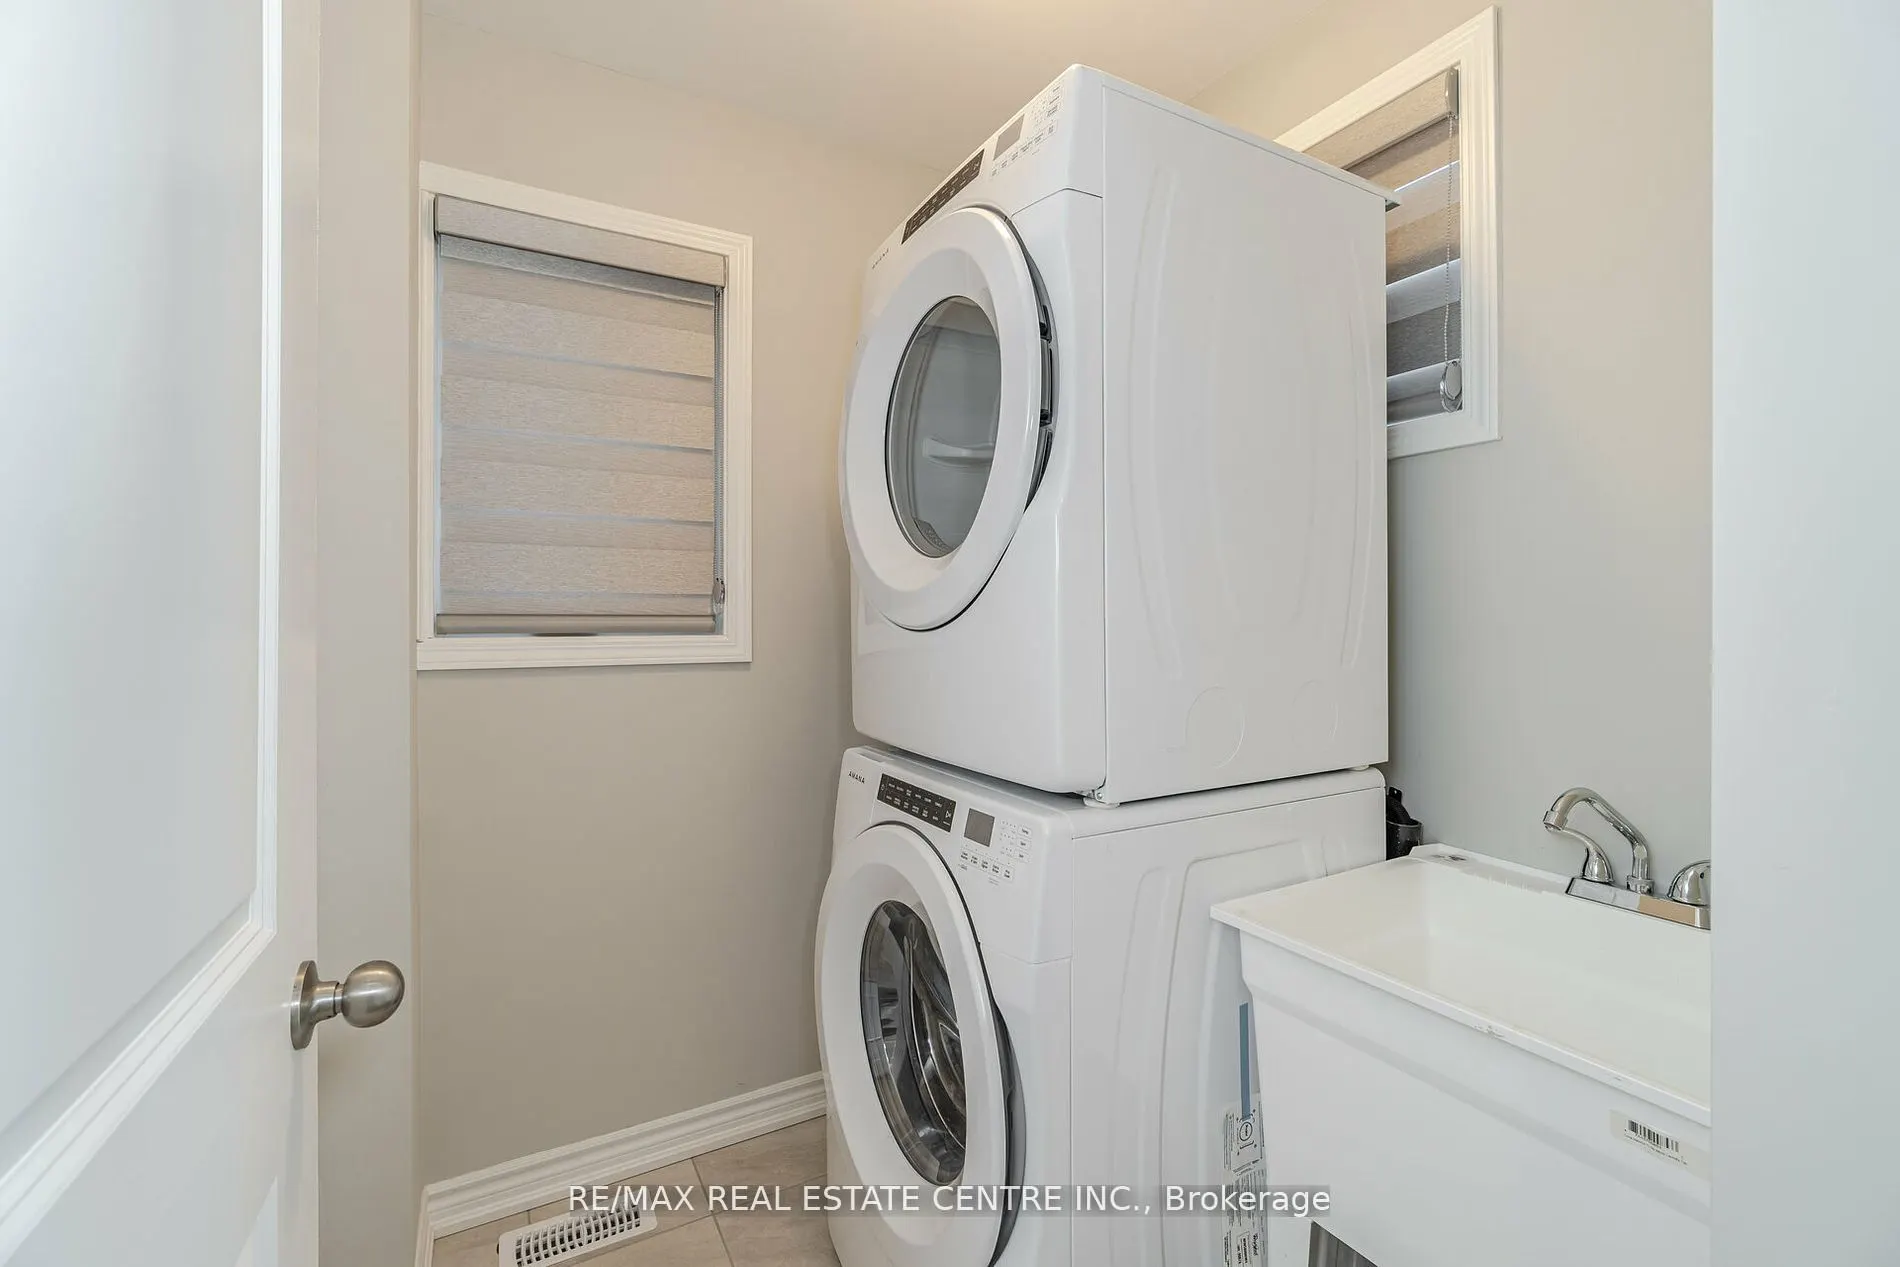
Laundry
Ceramic Floor, Window
Dimensions - feet
0 sqft
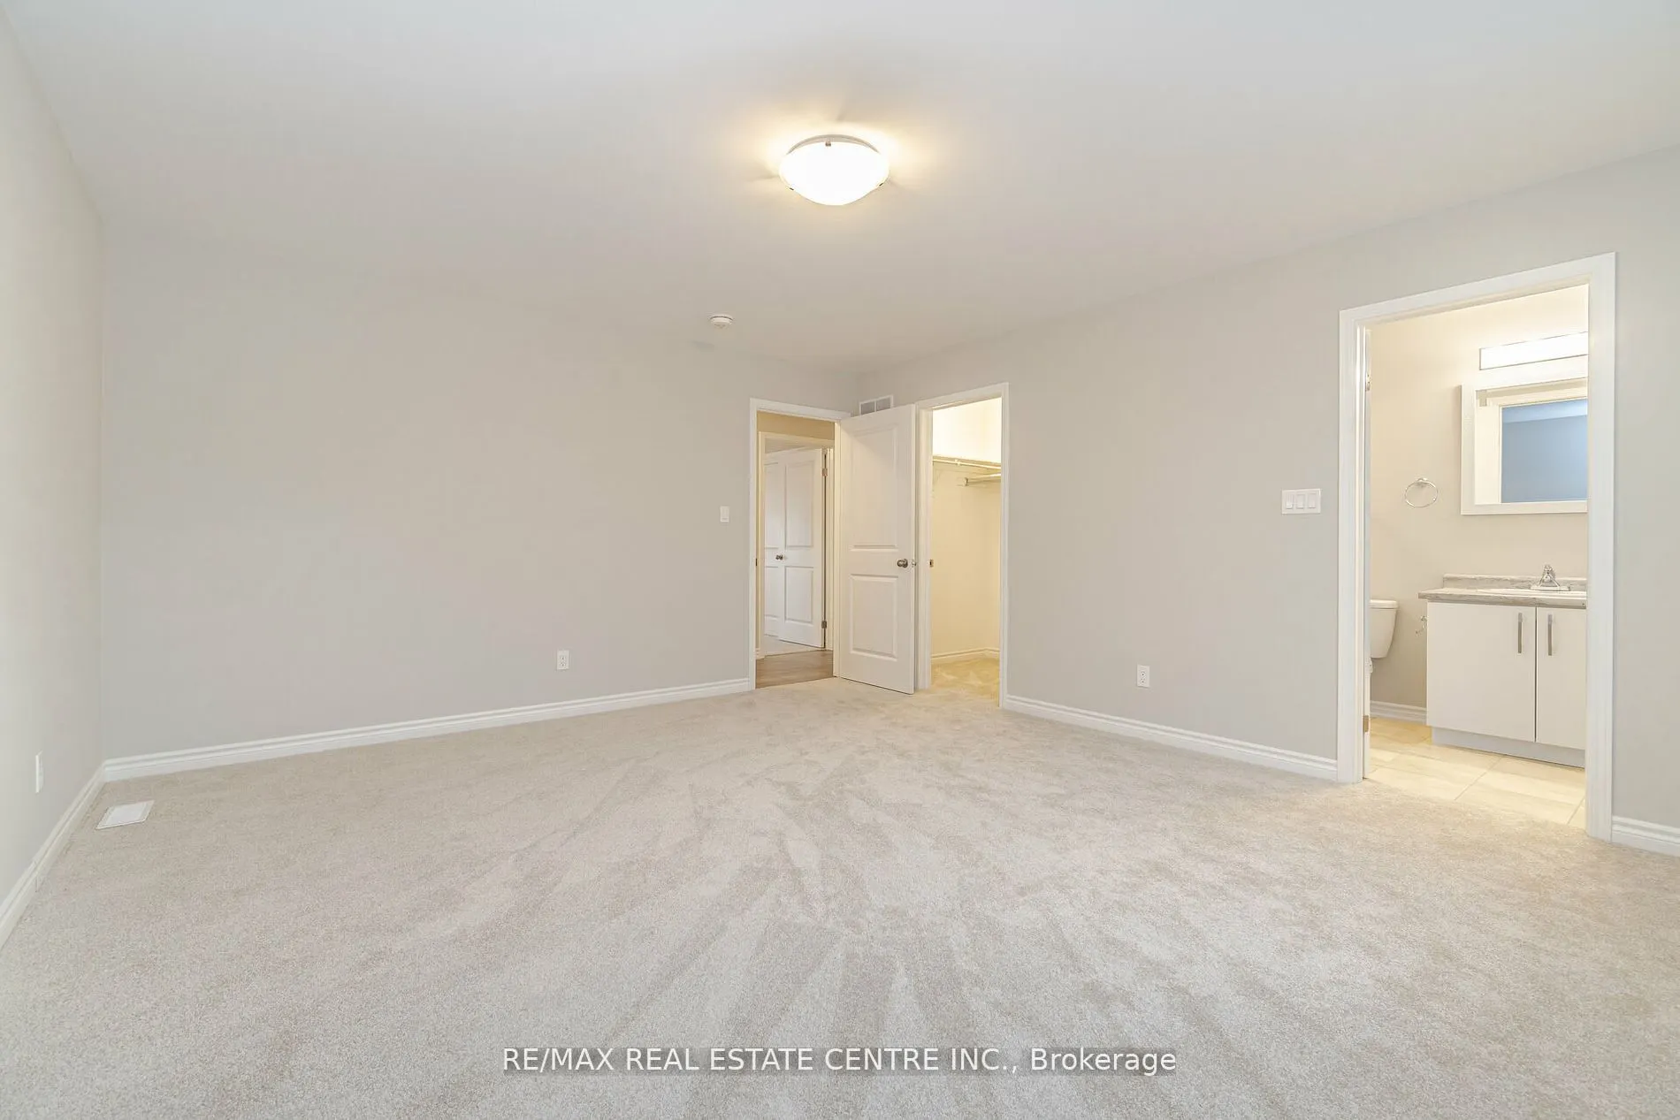
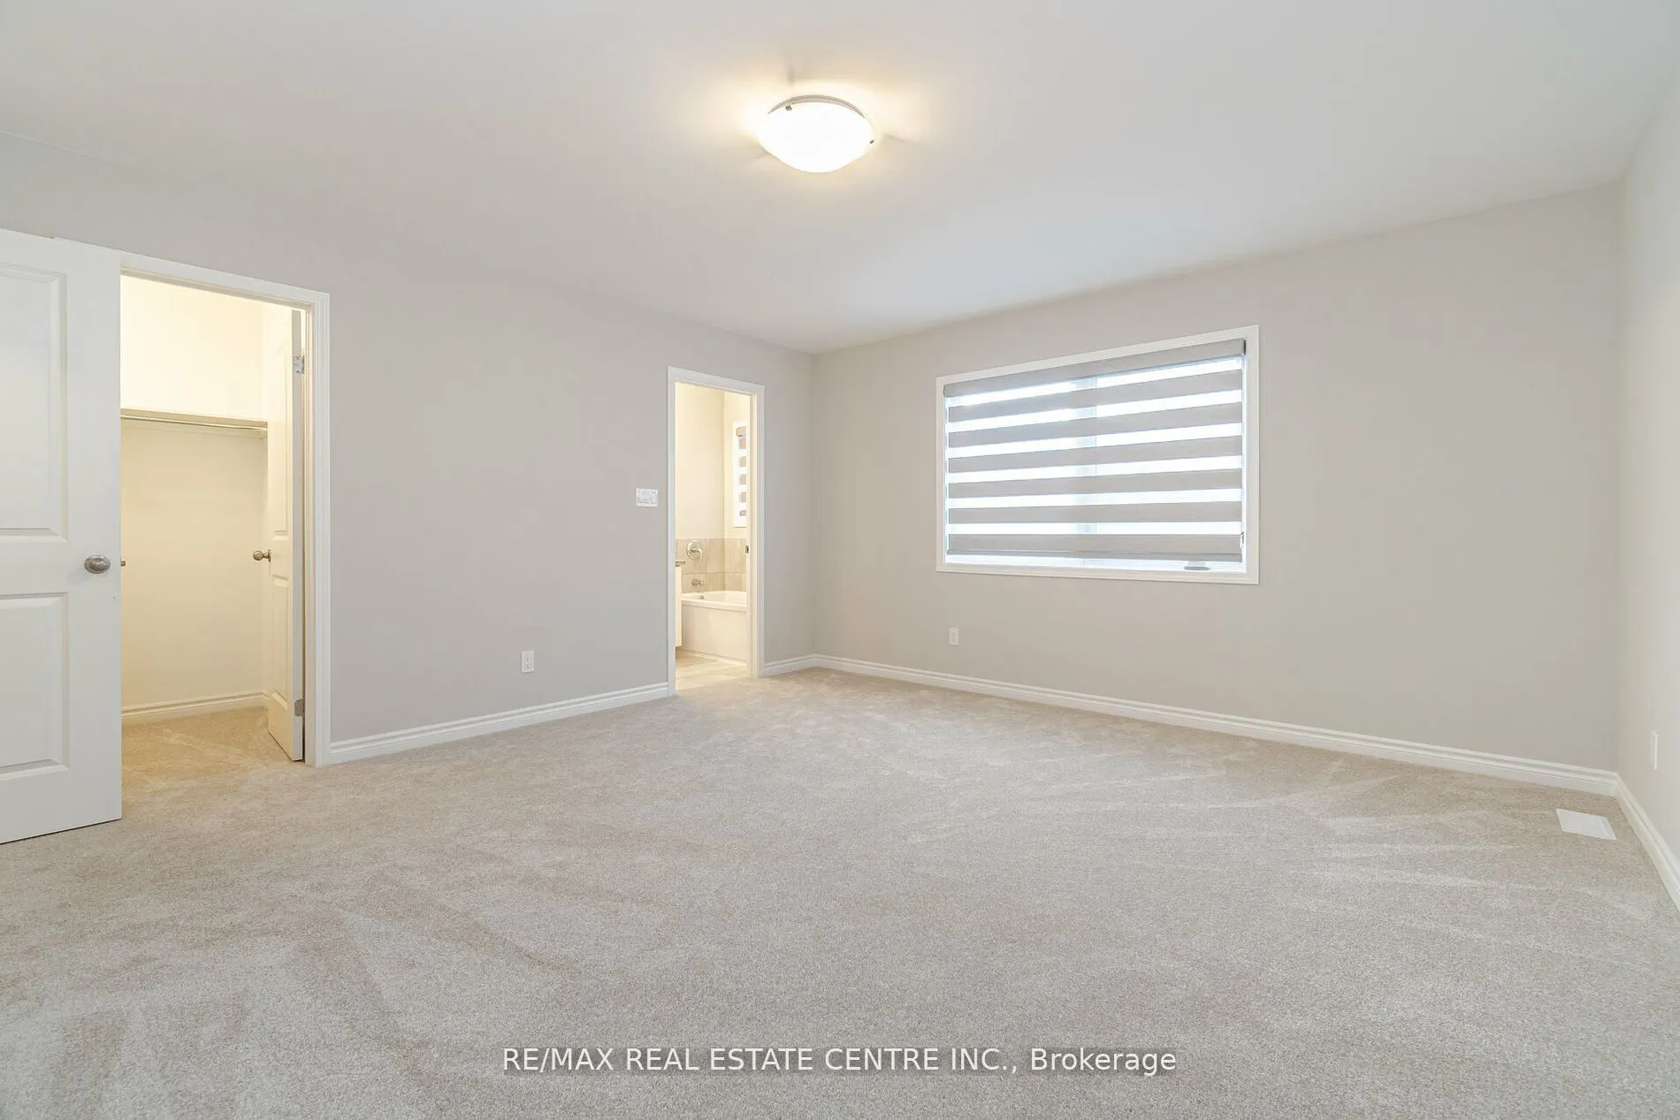
Primary Bedroom
Broadloom, 5 Pc Ensuite, Closet
Dimensions 14.44 x 15.42 feet
222.66 sqft
Similar Properties(No results)
Mortgage Calculator
Calculate your estimated monthly mortgage payment
Price
$749,900
$
%
%
Total cost of mortgage
$0
Monthly payment
By clicking Save, we will calculate your estimated mortgage for all properties using the saved values (down payment percentage, interest rate, and amortization).
The accuracy and applicability of this calculator are not guaranteed.