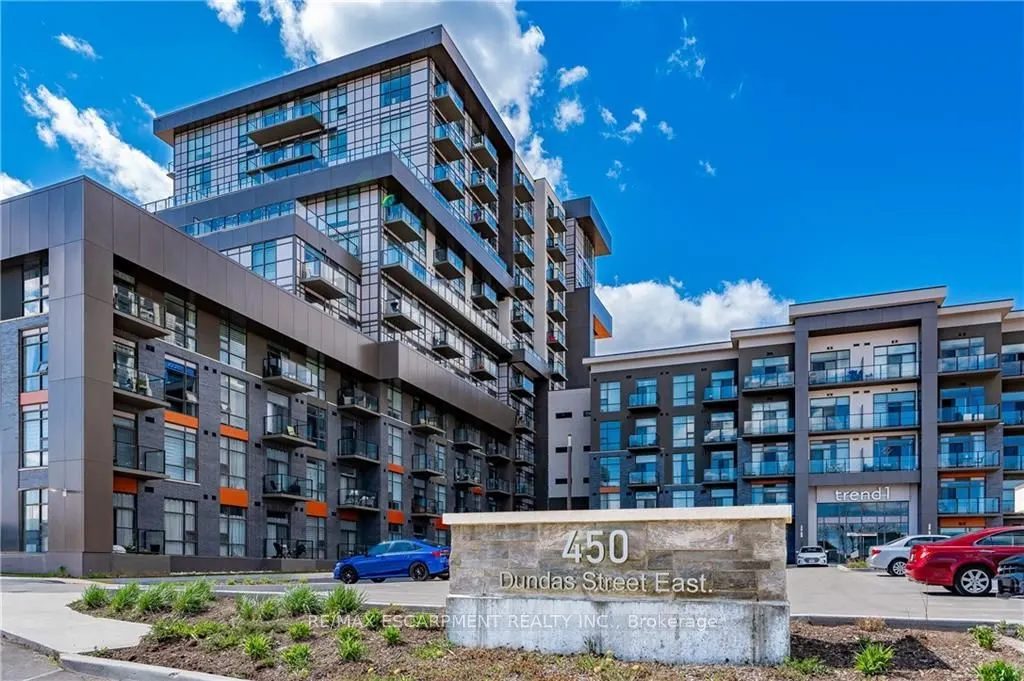
Sign In or Create a Free Account to see full details of this property
Key Facts
Key facts for 450 Dundas Street E #1001
Property Type
Condo, Apartment
Parking
Underground 1 garage, 1 parking
MLS #
X13450332
Size
700-799 sqft
Basement
None
Listed on
2026-06-16
Lot size
-
Tax
$3,884 /yr
Days on Market
119
Approximate Age
0-5
Maintenance Fee
$666.35/mo
Common Elements, Par...
Description
STUNNING UNOBSTRUCTED ESCARPMENT VIEWS! Welcome to one of the building's most desirable floorplans - the only 1-bedroom PLUS oversized den design PLUS 2 bathrooms, thoughtfully laid out across almost 800 square feet of upscale living. An impressive upgrade package, exceptional functionality, and br...eathtaking views combine to create a residence that truly stands apart. The stylish kitchen blends beauty and practicality with upgraded stainless steel appliances, built-in microwave/ventilation, upgraded quartz countertops, designer backsplash, ceiling-height mist grey cabinetry with brushed stainless hardware, and a breakfast bar comfortably seating 3-4 guests. Wake each morning to captivating escarpment views from the spacious primary retreat, complete with a generous walk-in closet and beautifully appointed 4-piece ensuite. The oversized den offers exceptional versatility as a sophisticated home office, guest retreat, media lounge or 2nd Bedroom! Additional highlights include 9-foot ceilings, modern blond-toned flooring, designer lighting, separate walk-in laundry closet, and elevated finishes throughout. Residents enjoy an impressive collection of amenities including a stylish community/games room, private theatre, bike storage, and a spectacular rooftop terrace with BBQs for effortless entertaining. Perfectly positioned just minutes to the GO Train, major highways, parks, trails, shopping, and dining, this address delivers exceptional convenience and connectivity. A rare opportunity to own a beautifully upgraded residence that offers the lifestyle, layout, and unforgettable views!