Sign In or Create a Free Account to see full details of this property
Key Facts
Key facts for 401 Fielden Avenue
Property Type
House, 1 1/2 Storey
Parking
Detached 1 garage, 3 parking
MLS #
X13432838
Size
1500-2000 sqft
Basement
Full,Finished
Listed on
2026-06-10
Lot size
49 x 221.6
Tax
$4,265 /yr
Days on Market
125
Approximate Age
51-99
Maintenance Fee
-
Description
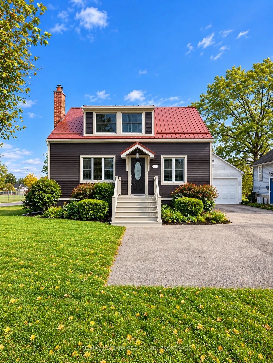
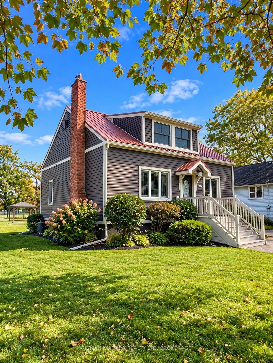
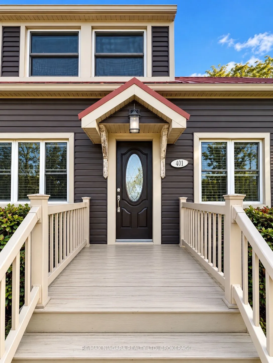
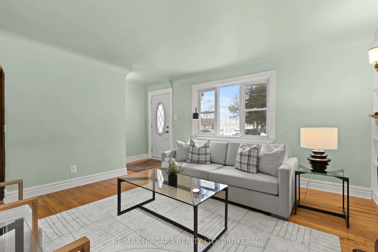
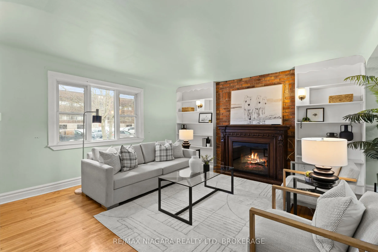
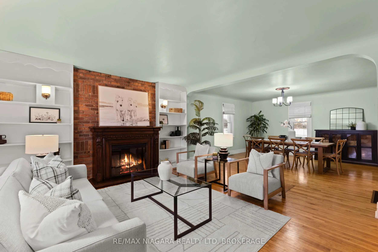
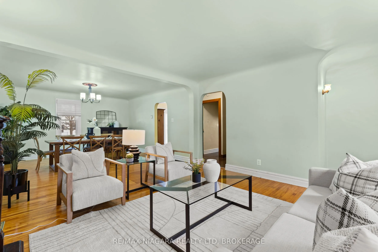
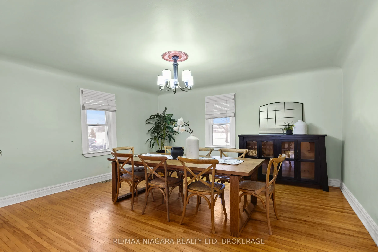
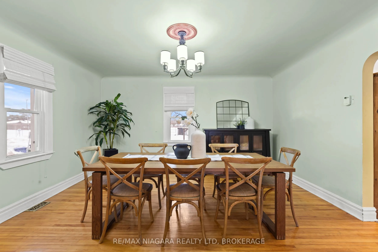
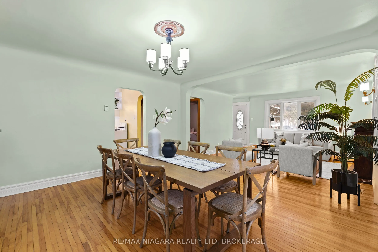
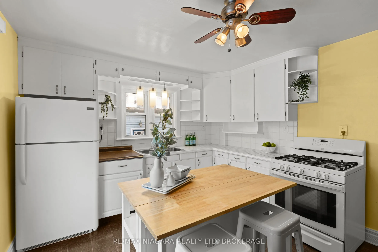
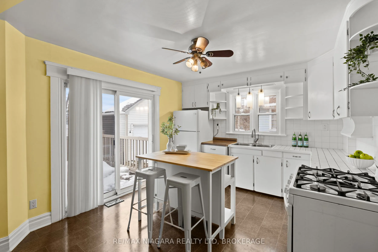
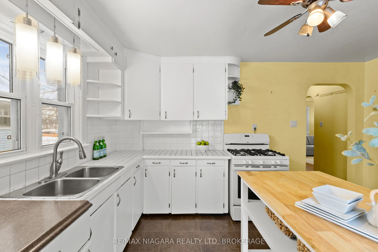
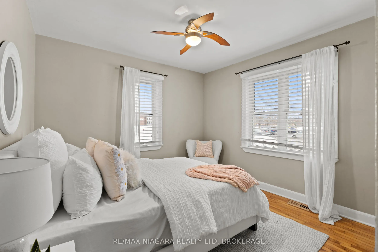
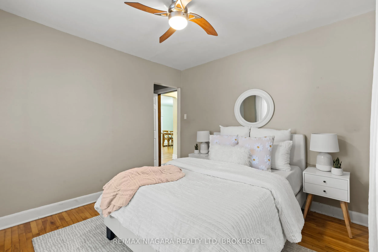
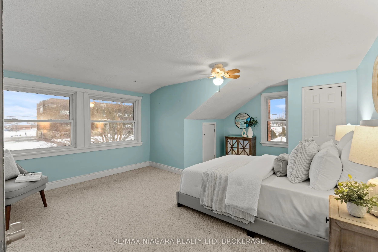
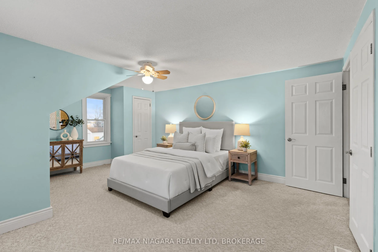
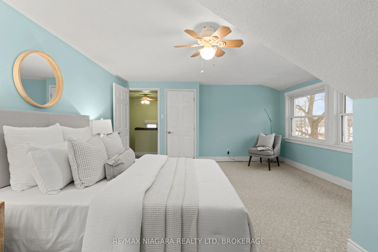
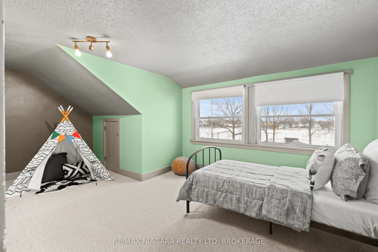
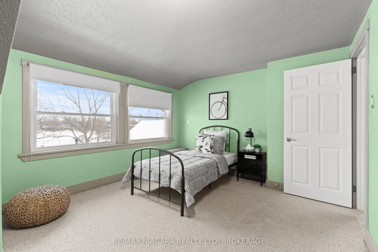
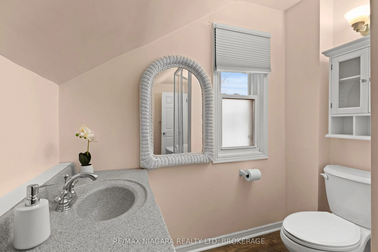
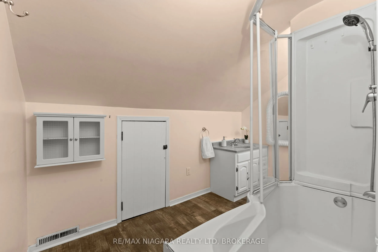
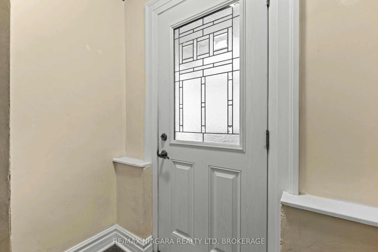
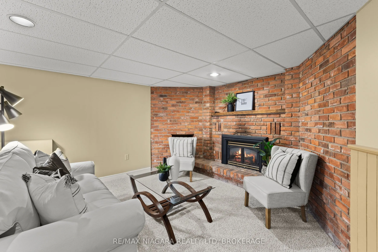
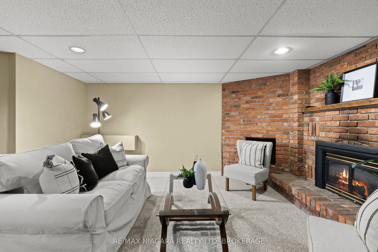
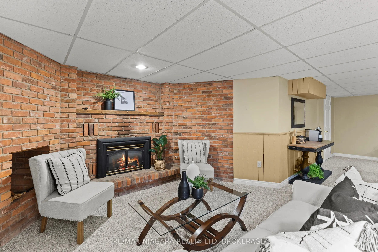
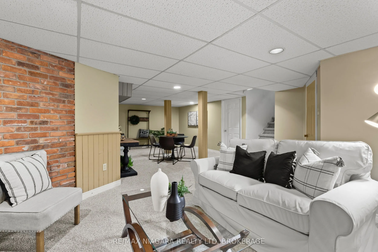
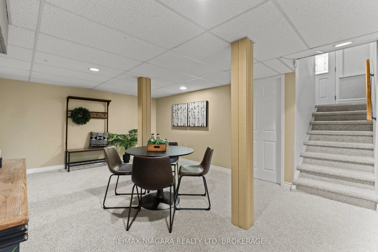
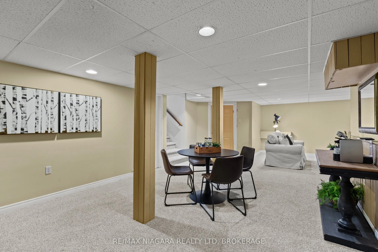
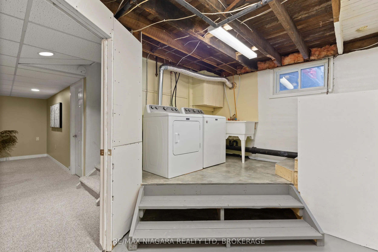
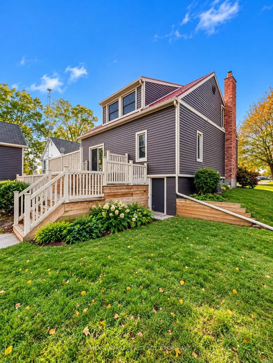
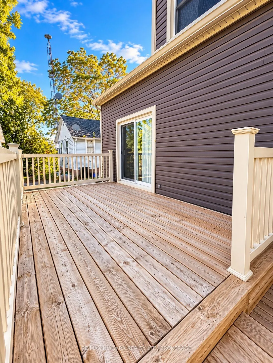
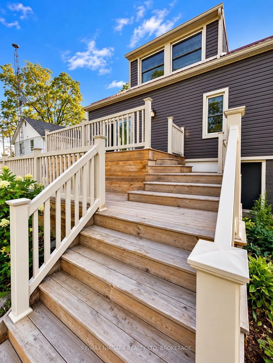
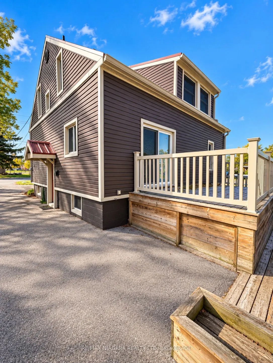
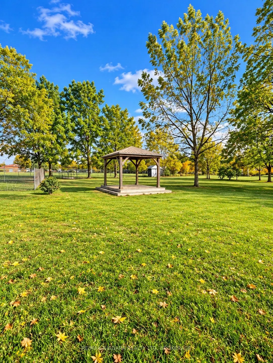
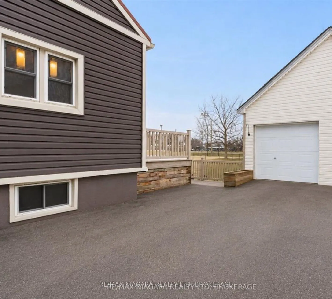
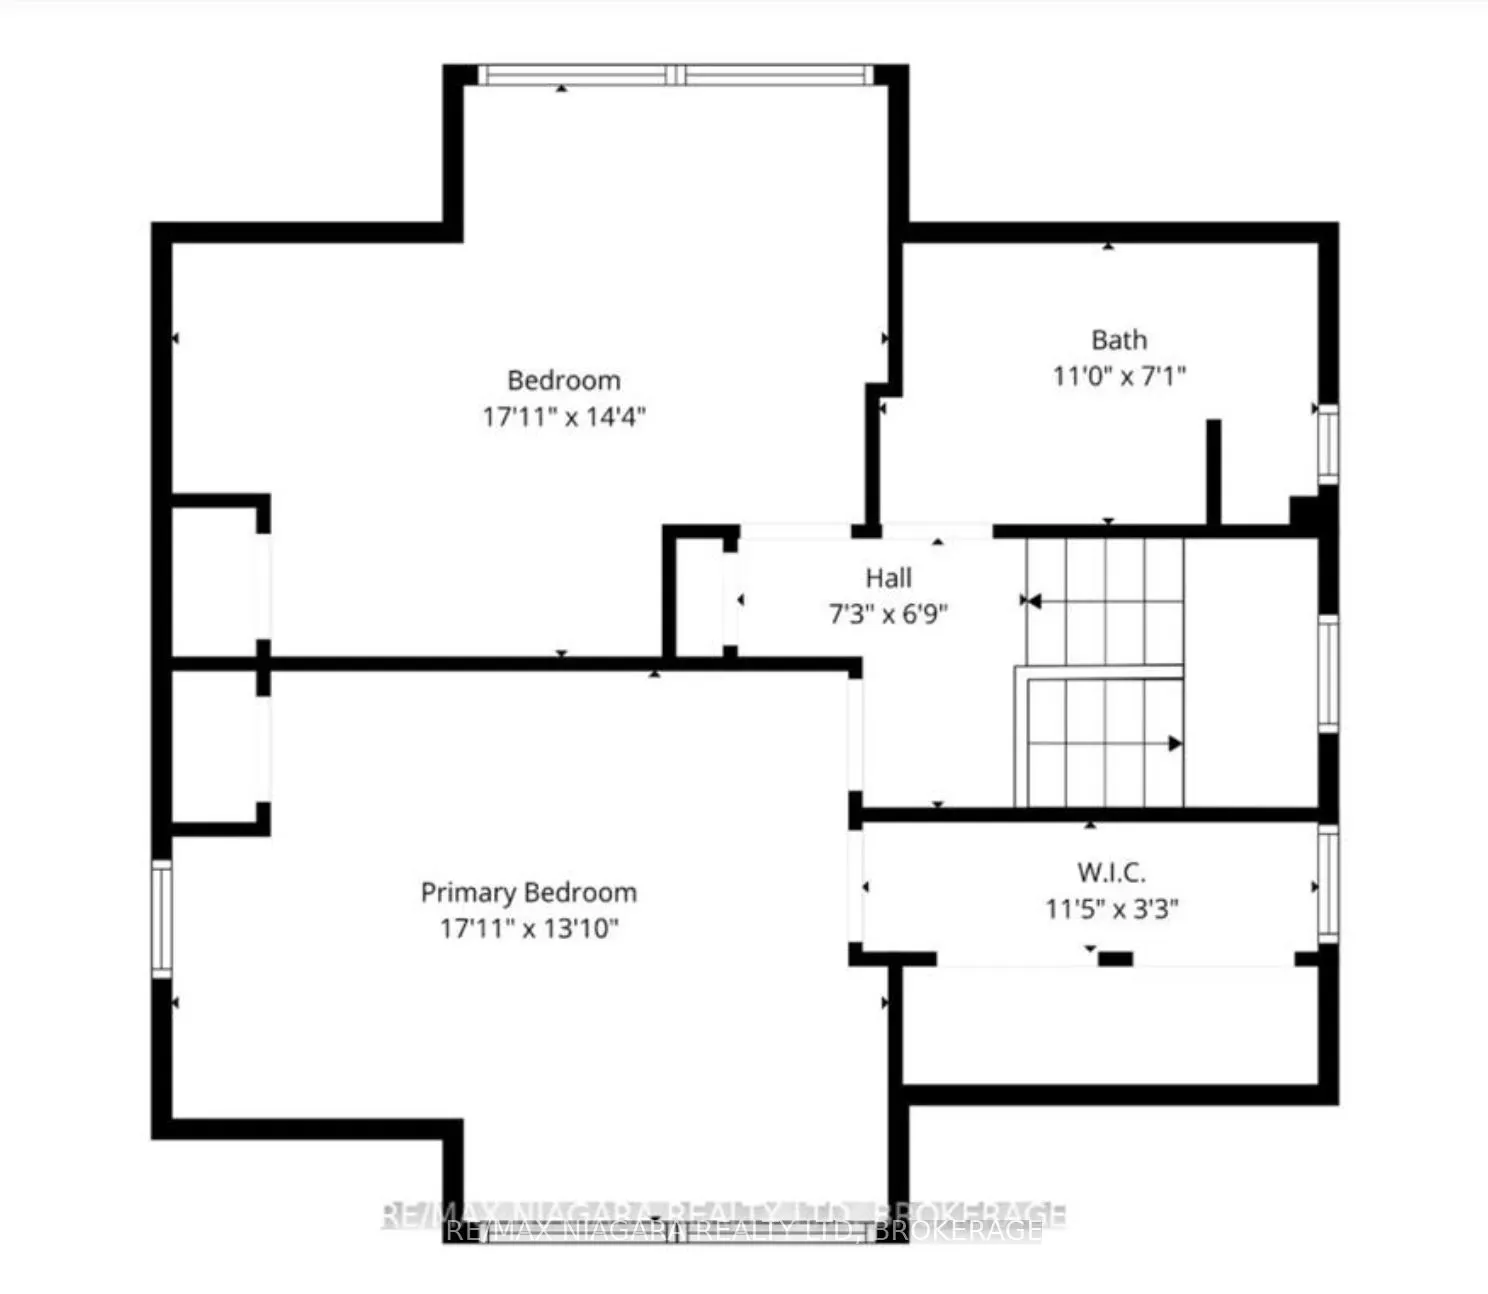
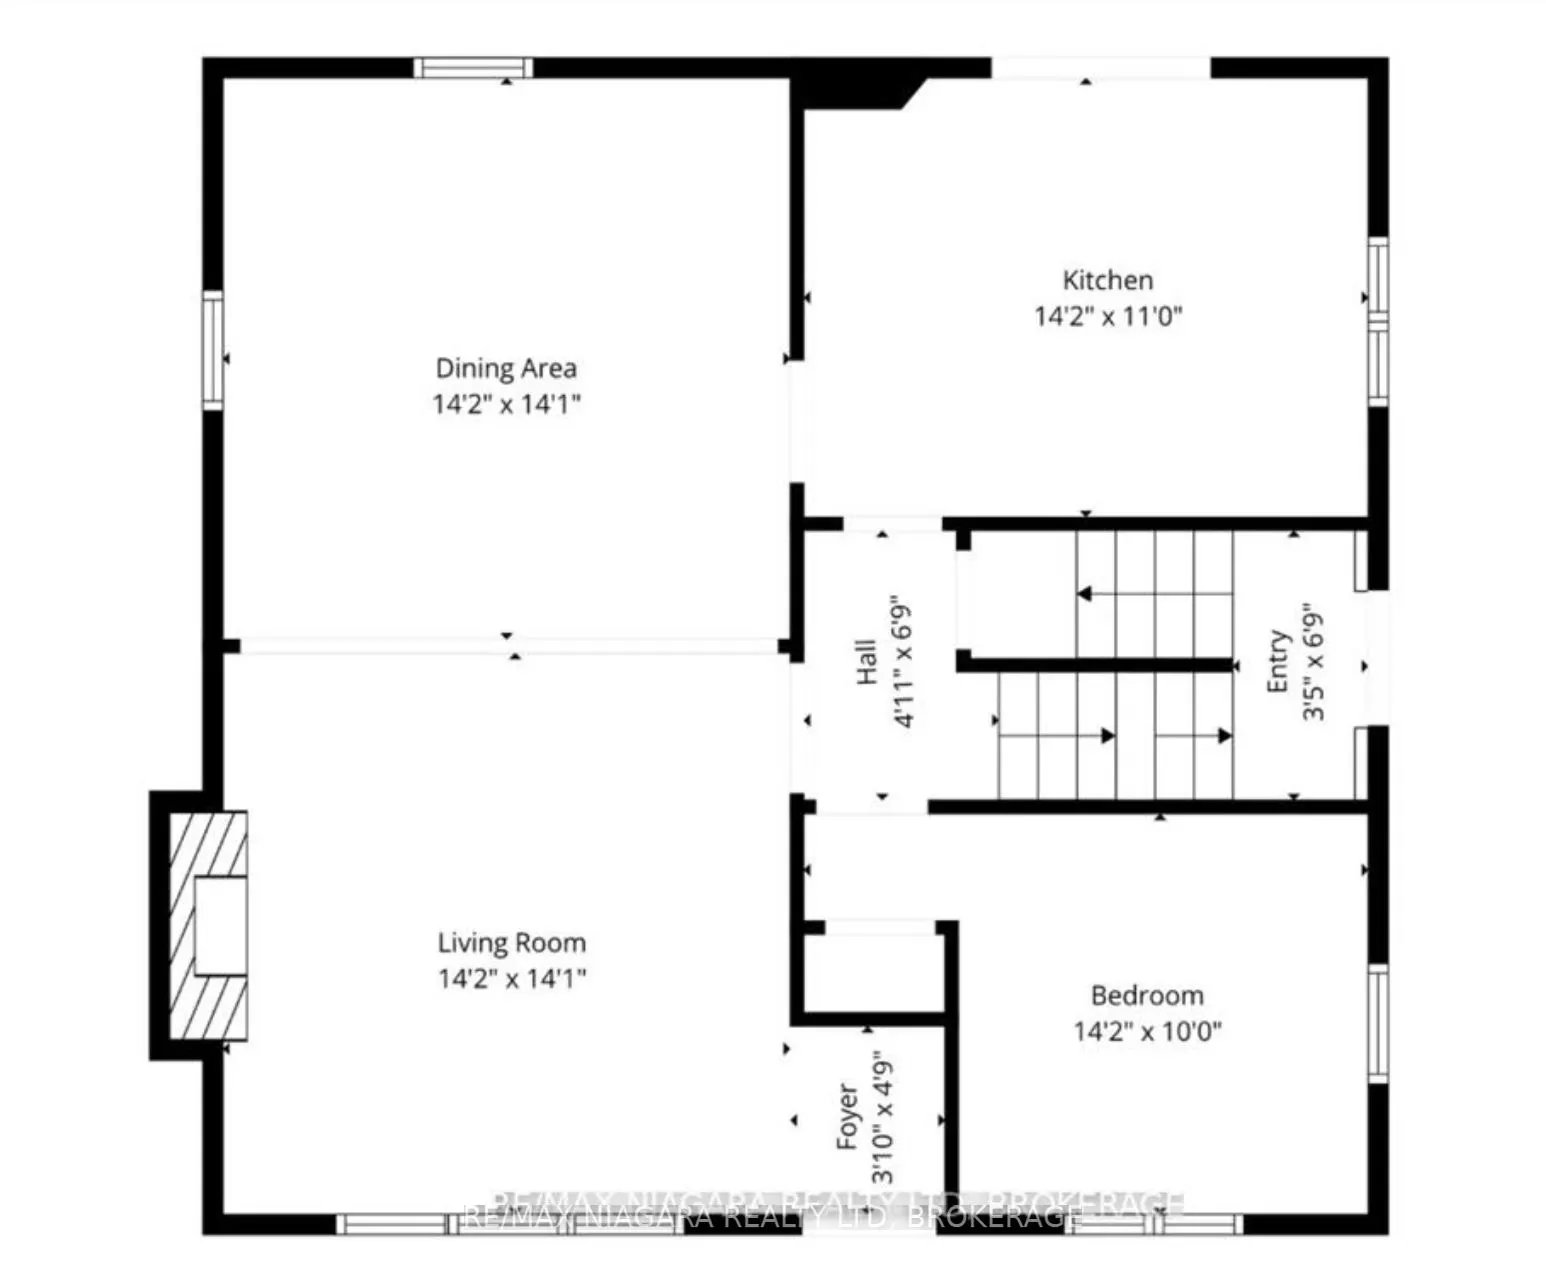
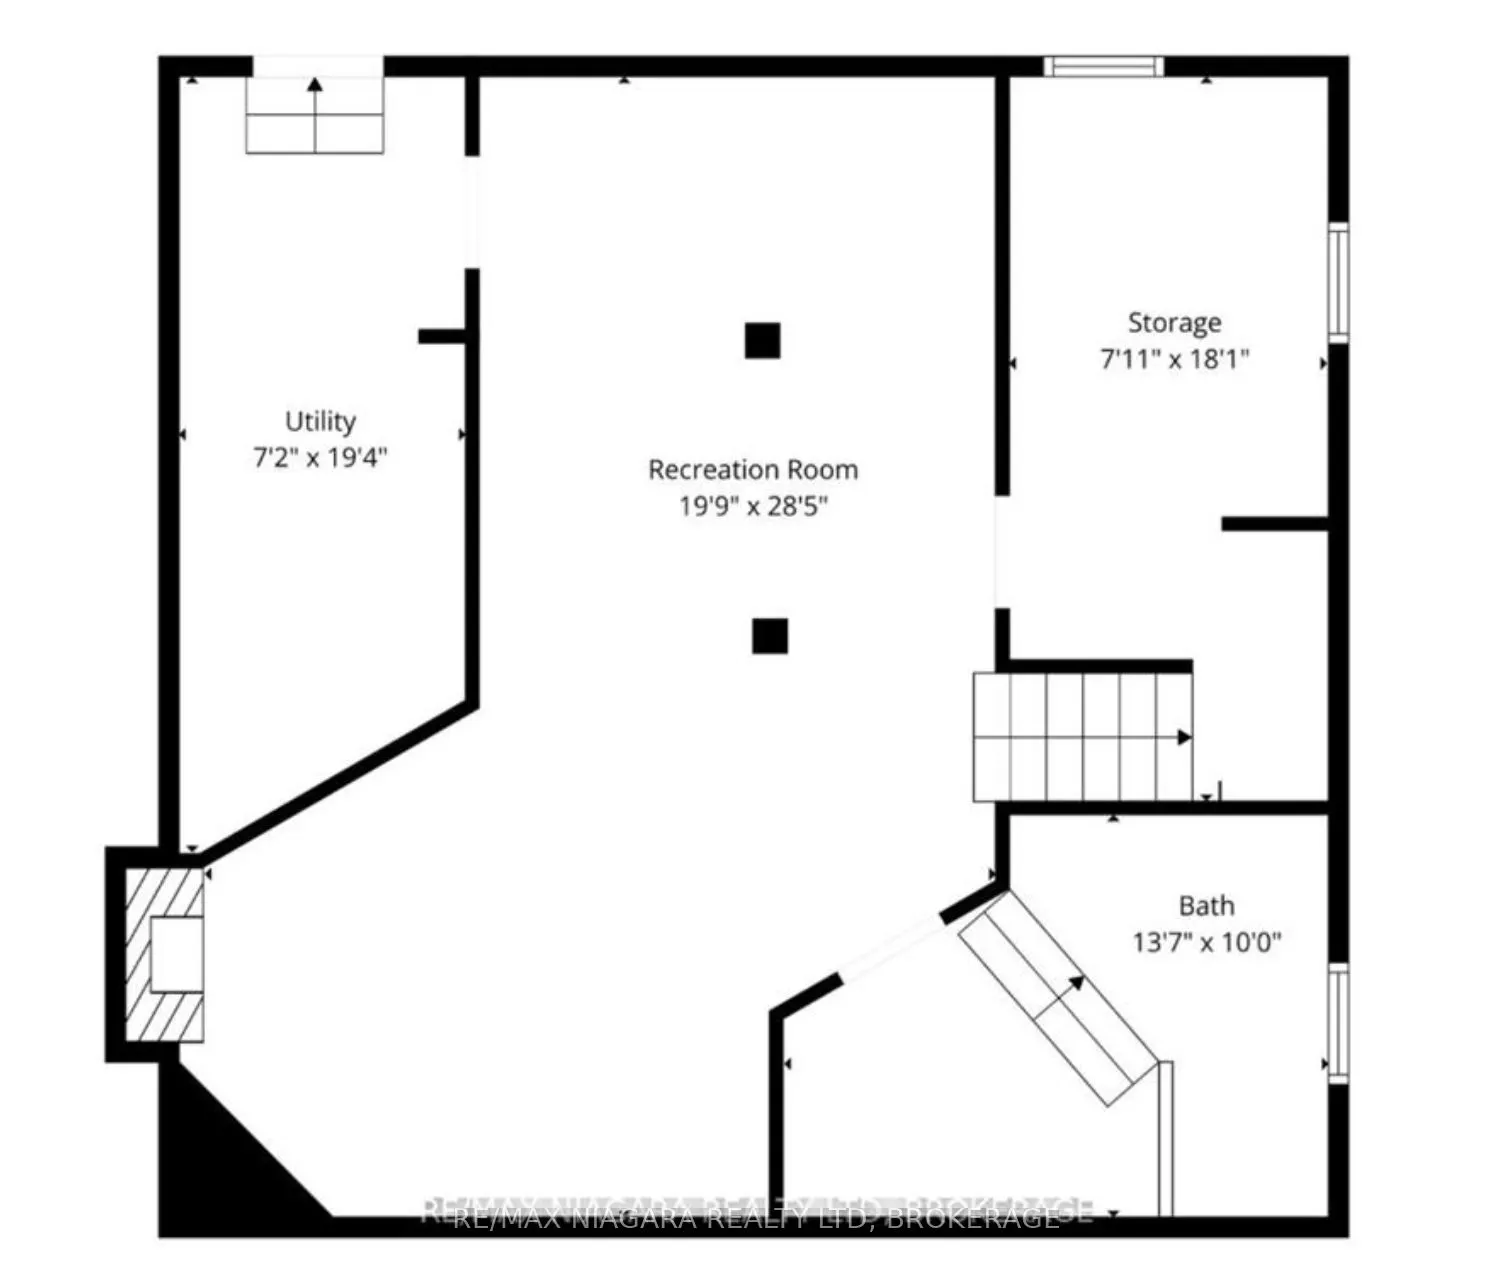
Looking for a home with a huge lot, no rear neighbours, spacious bedrooms and a walkout basement with in-law potential? 401 Fielden Avenue offers a combination of space, privacy and possibility that's becoming harder to find.Situated on an impressive 49 x 223-foot lot backing onto a park and basebal...l diamond, this 1-storey home offers approximately 1,650 sq. ft. of above-grade living space, plus a versatile lower level with a separate side entrance and walkout to the backyard.Inside, you'll immediately notice the generous room sizes. The bright, open-concept living and dining area features an electric fireplace surrounded by built-in bookshelves and exposed brick, while the sun-filled kitchen overlooks the backyard and offers direct access to the deck. A main-floor bedroom provides flexibility for guests, a home office or those looking for main-level living.Upstairs are two spacious bedrooms, including a generous primary with an oversized walk-in closet, along with a 4-piece bathroom.The lower level adds even more possibilities. With a separate entrance, backyard walkout, large recreation room with brick gas fireplace, additional room, laundry area and 1-piece bathroom, the layout offers excellent potential for an in-law setup or future secondary living space.Outside is where this property really stands apart. The exceptionally deep backyard offers room to entertain, garden, play or simply enjoy having space, with no homes directly behind you. A deck, gazebo and detached garage complete the property.Additional highlights include updated vinyl siding, a metal roof and attractive curb appeal.If space, privacy and future potential are high on your wish list, 401 Fielden Avenue deserves a closer look.
Full Property Details
Interior
Bedrooms
3
Bedrooms Plus
1
Total Bedrooms
4
Washrooms
2
Square Footage
1500-2000 sqft
Basement
Full,Finished
Heating Source
Gas
Heating Fuel
Forced Air
Air Conditioning
Central Air
Family Room
Yes
Kitchens
1
Total Kitchens
1
Fireplace Features
Yes
Bedrooms
3
Bedrooms Plus
1
Total Bedrooms
4
Washrooms
2
Square Footage
1500-2000 sqft
Basement
Full,Finished
Heating Source
Gas
Heating Fuel
Forced Air
Air Conditioning
Central Air
Family Room
Yes
Kitchens
1
Total Kitchens
1
Fireplace Features
Yes
Exterior
Depth
221.6
Front
49.0
Acreage
< .50
Driveway
Mutual
Lot Size
49 x 221.6 ft
Pool
None
Parking Spaces
3
Total Parking Spaces
4.00
Parking Description
Detached
Garage Spaces
1
Zoning
R2
Depth
221.6
Front
49.0
Acreage
< .50
Driveway
Mutual
Lot Size
49 x 221.6 ft
Pool
None
Parking Spaces
3
Total Parking Spaces
4.00
Parking Description
Detached
Garage Spaces
1
Zoning
R2
Building Description
Style
1 1/2 Storey
Home Type
House
Subtype
Detached
Year Built
51-99
Property Orientation
East
Exterior Finish
Vinyl Siding
Sewers
Sewers
Water Supply
Municipal
Possession Date
6/30/2026
Style
1 1/2 Storey
Home Type
House
Subtype
Detached
Year Built
51-99
Property Orientation
East
Exterior Finish
Vinyl Siding
Sewers
Sewers
Water Supply
Municipal
Possession Date
6/30/2026
Community
Community
Sugarloaf
Community
Sugarloaf
Taxes & Fees
Taxes
$4,265 /yr
Tax Year
2026
Occupancy
Vacant
Taxes
$4,265 /yr
Tax Year
2026
Occupancy
Vacant
Room Types
Bathroom
4 Pc Bath
Dimensions 8.46 x 5.48 feet
46.36 sqft
Bathroom
-
Dimensions 9.48 x 9.55 feet
90.53 sqft
Bedroom
-
Dimensions 14.17 x 9.97 feet
141.27 sqft
Bedroom 3
-
Dimensions 17.09 x 14.37 feet
245.58 sqft
Dining Room
-
Dimensions 14.17 x 14.07 feet
199.37 sqft
Kitchen
-
Dimensions 14.17 x 10.99 feet
155.73 sqft
Living Room
-
Dimensions 14.17 x 14.07 feet
199.37 sqft
Primary Bedroom
-
Dimensions 17.09 x 13.09 feet
223.71 sqft
Recreation
-
Dimensions 19.88 x 28.48 feet
566.18 sqft
Utility Room
-
Dimensions 7.19 x 19.39 feet
139.41 sqft
Similar Properties(No results)
Mortgage Calculator
Calculate your estimated monthly mortgage payment
Price
$489,900
$
%
%
Total cost of mortgage
$0
Monthly payment
By clicking Save, we will calculate your estimated mortgage for all properties using the saved values (down payment percentage, interest rate, and amortization).
The accuracy and applicability of this calculator are not guaranteed.