Sign In or Create a Free Account to see full details of this property
Key Facts
Key facts for 11A Maple Avenue N
Property Type
House, 3-Storey
Parking
Built-In 1 garage, 2 parking
MLS #
W13501566
Size
3000-3500 sqft
Basement
Full,Finished
Listed on
2026-06-29
Lot size
25 x 149.8
Tax
$18,494.32 /yr
Days on Market
106
Approximate Age
-
Maintenance Fee
-
Description
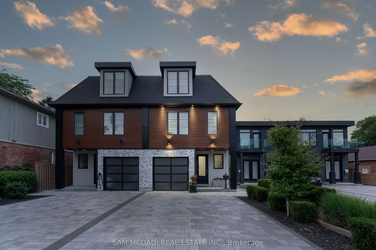
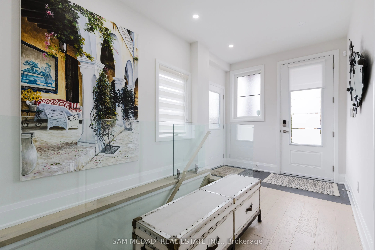
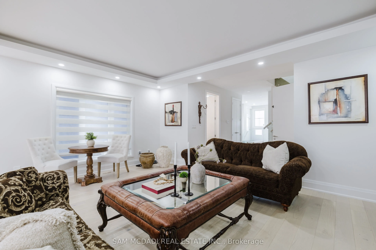
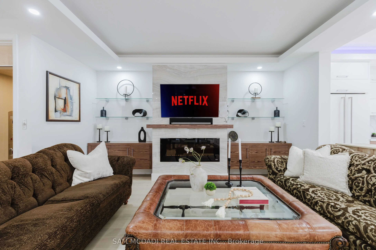
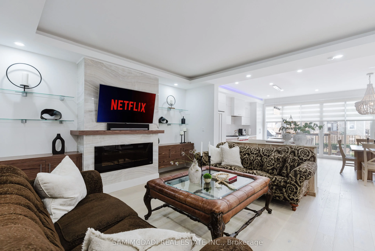
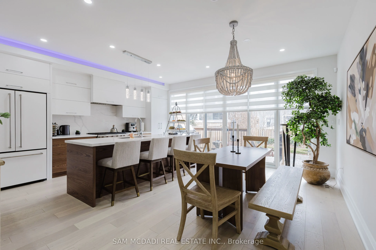
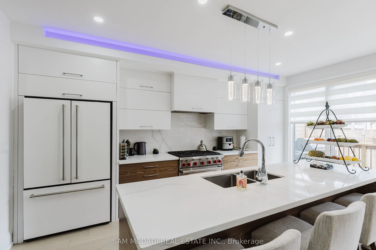
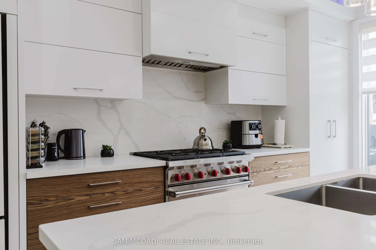
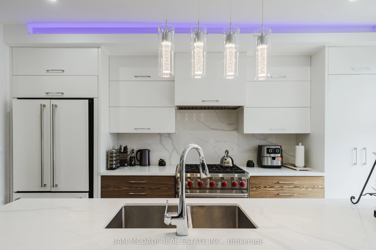
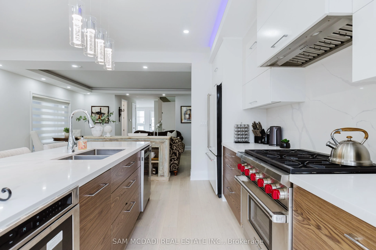
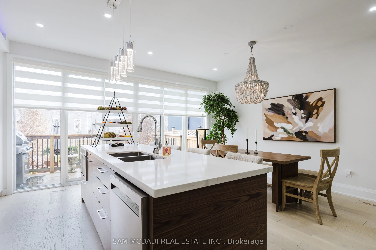
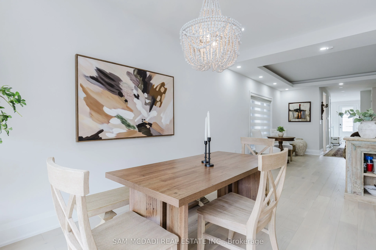
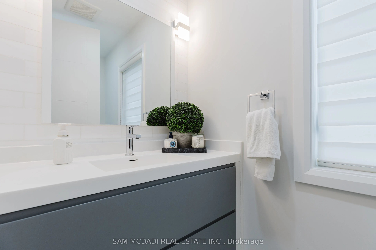
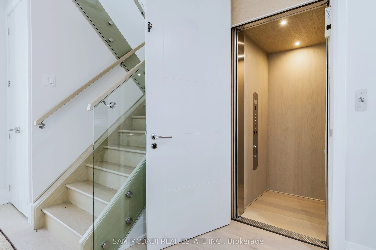
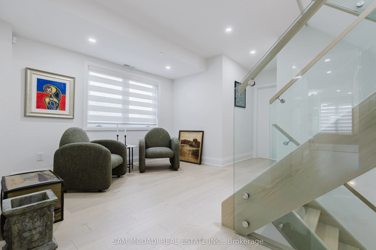
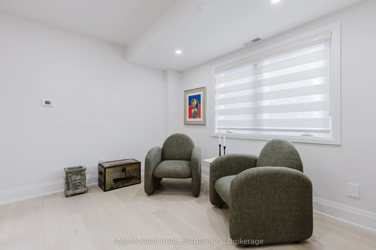
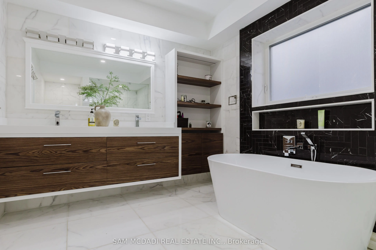
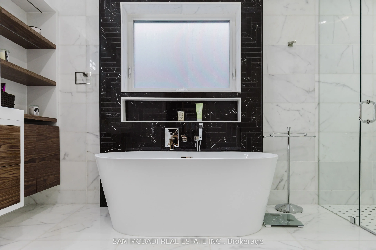
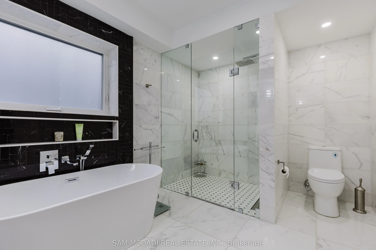
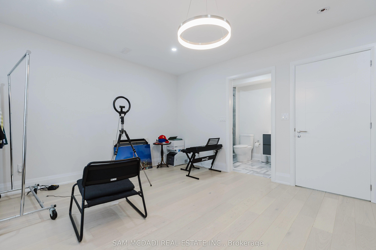
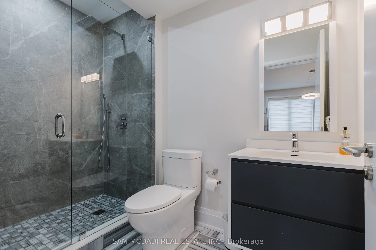
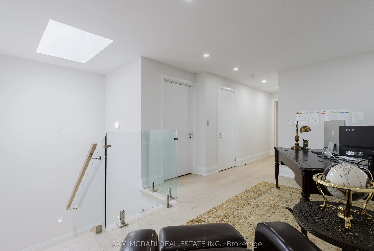
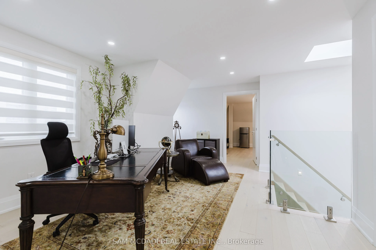
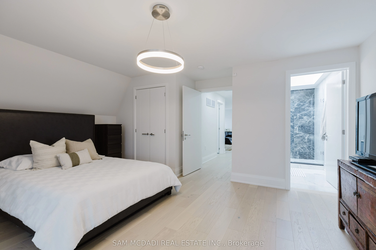
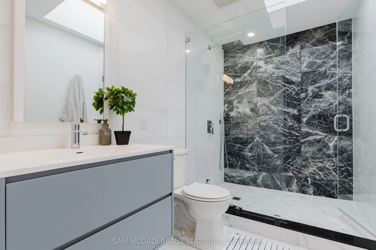
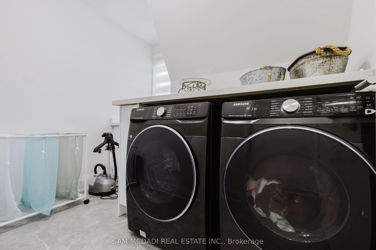
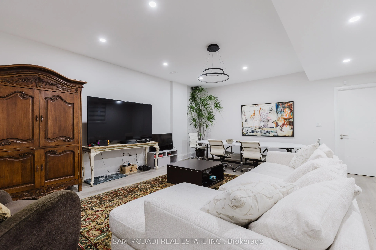
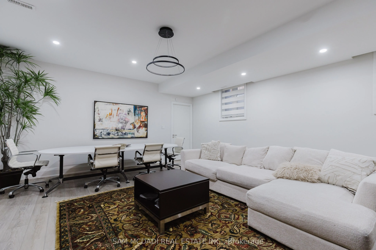
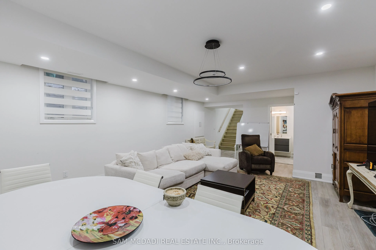
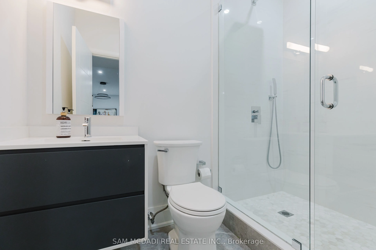
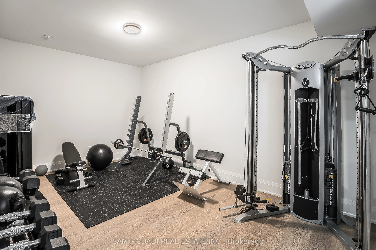
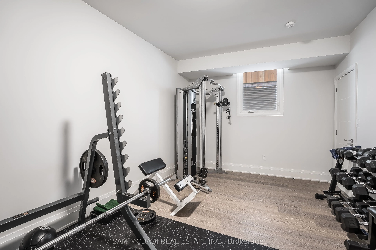
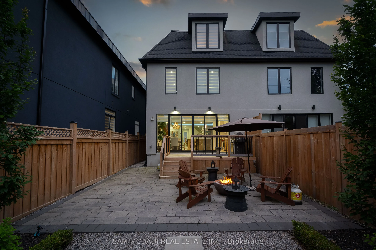
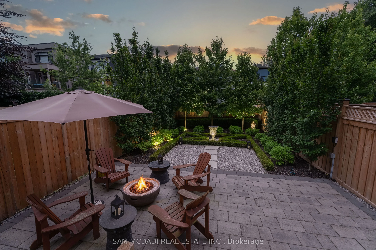
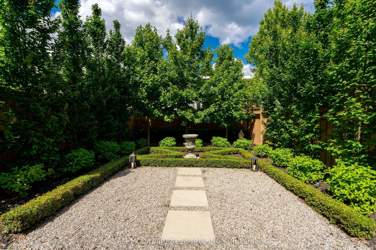
A one-of-a-kind semi-detached residence offering exceptional value in the prestigious Port Credit community! With nearly 3,500 square feet above grade, a private elevator, four levels finished to the nines, and an unparalleled cost per square foot, this is a rare offering you don't want to miss. Thi...s exquisite 4 bedroom 6 bath residence welcomes you w/ a plethora of sought after finishes including an open concept layout, soaring coffered ceilings, LED pot lights & sleek white oak hardwood floors. The gourmet kitchen is a chef's delight designed w/ high-end appliances, porcelain counters that extends to the backsplash & ample storage space. It seamlessly flows into the dining area leading to your professionally landscaped backyard enhanced w/ an expansive wooden deck & stone interlocking great for hosting intimate gatherings w/ family & friends. Ascend to the upper level adorned w/ a statement skylight & step into the primary suite offering a serene retreat w/ a 5pc ensuite & a large walk-in closet. 3 more bedrooms can be found throughout the 2nd & 3rd levels w/ their own captivating design details including private ensuites & closets. Take the elevator to the spacious basement ft a 3pc bath, a large rec room w/ pot lights & an exercise room, perfect to be transformed into a 5th bedroom. Adding to the allure, this home also fts a monitored security system for additional peace of mind. Embrace an unmatched living experience w/ close proximity to Port Credit's trendy restaurants, cafes, unique shops, waterfront trails, parks & a quick commute to Toronto via the GO train or the QEW.
Full Property Details
Interior
Bedrooms
4
Bedrooms Plus
1
Total Bedrooms
5
Washrooms
6
Square Footage
3000-3500 sqft
Basement
Full,Finished
Heating Source
Gas
Heating Fuel
Forced Air
Air Conditioning
Central Air
Family Room
No
Kitchens
1
Total Kitchens
1
Fireplace Features
Yes
Bedrooms
4
Bedrooms Plus
1
Total Bedrooms
5
Washrooms
6
Square Footage
3000-3500 sqft
Basement
Full,Finished
Heating Source
Gas
Heating Fuel
Forced Air
Air Conditioning
Central Air
Family Room
No
Kitchens
1
Total Kitchens
1
Fireplace Features
Yes
Exterior
Depth
149.8
Front
25.0
Driveway
Private
Lot Size
25 x 149.8 ft
Pool
None
Parking Spaces
2
Total Parking Spaces
3.00
Parking Description
Built-In
Garage Spaces
1
Zoning
R2
Depth
149.8
Front
25.0
Driveway
Private
Lot Size
25 x 149.8 ft
Pool
None
Parking Spaces
2
Total Parking Spaces
3.00
Parking Description
Built-In
Garage Spaces
1
Zoning
R2
Building Description
Style
3-Storey
Home Type
House
Subtype
Semi-Detached
Property Orientation
North
Exterior Finish
Stucco (Plaster),Aluminum Siding
Sewers
Sewers
Water Supply
Municipal
Possession Date
No Data
Style
3-Storey
Home Type
House
Subtype
Semi-Detached
Property Orientation
North
Exterior Finish
Stucco (Plaster),Aluminum Siding
Sewers
Sewers
Water Supply
Municipal
Possession Date
No Data
Community
Community
Port Credit
Community
Port Credit
Taxes & Fees
Taxes
$18,494.32 /yr
Tax Year
2026
Occupancy
Owner
Taxes
$18,494.32 /yr
Tax Year
2026
Occupancy
Owner
Room Types
Bedroom 2
Walk-In Closet(s), 3 Pc Ensuite, Window
Dimensions 18.86 x 13.91 feet
262.34 sqft
Bedroom 3
Closet, 3 Pc Ensuite, Window
Dimensions 16.86 x 18.7 feet
315.28 sqft
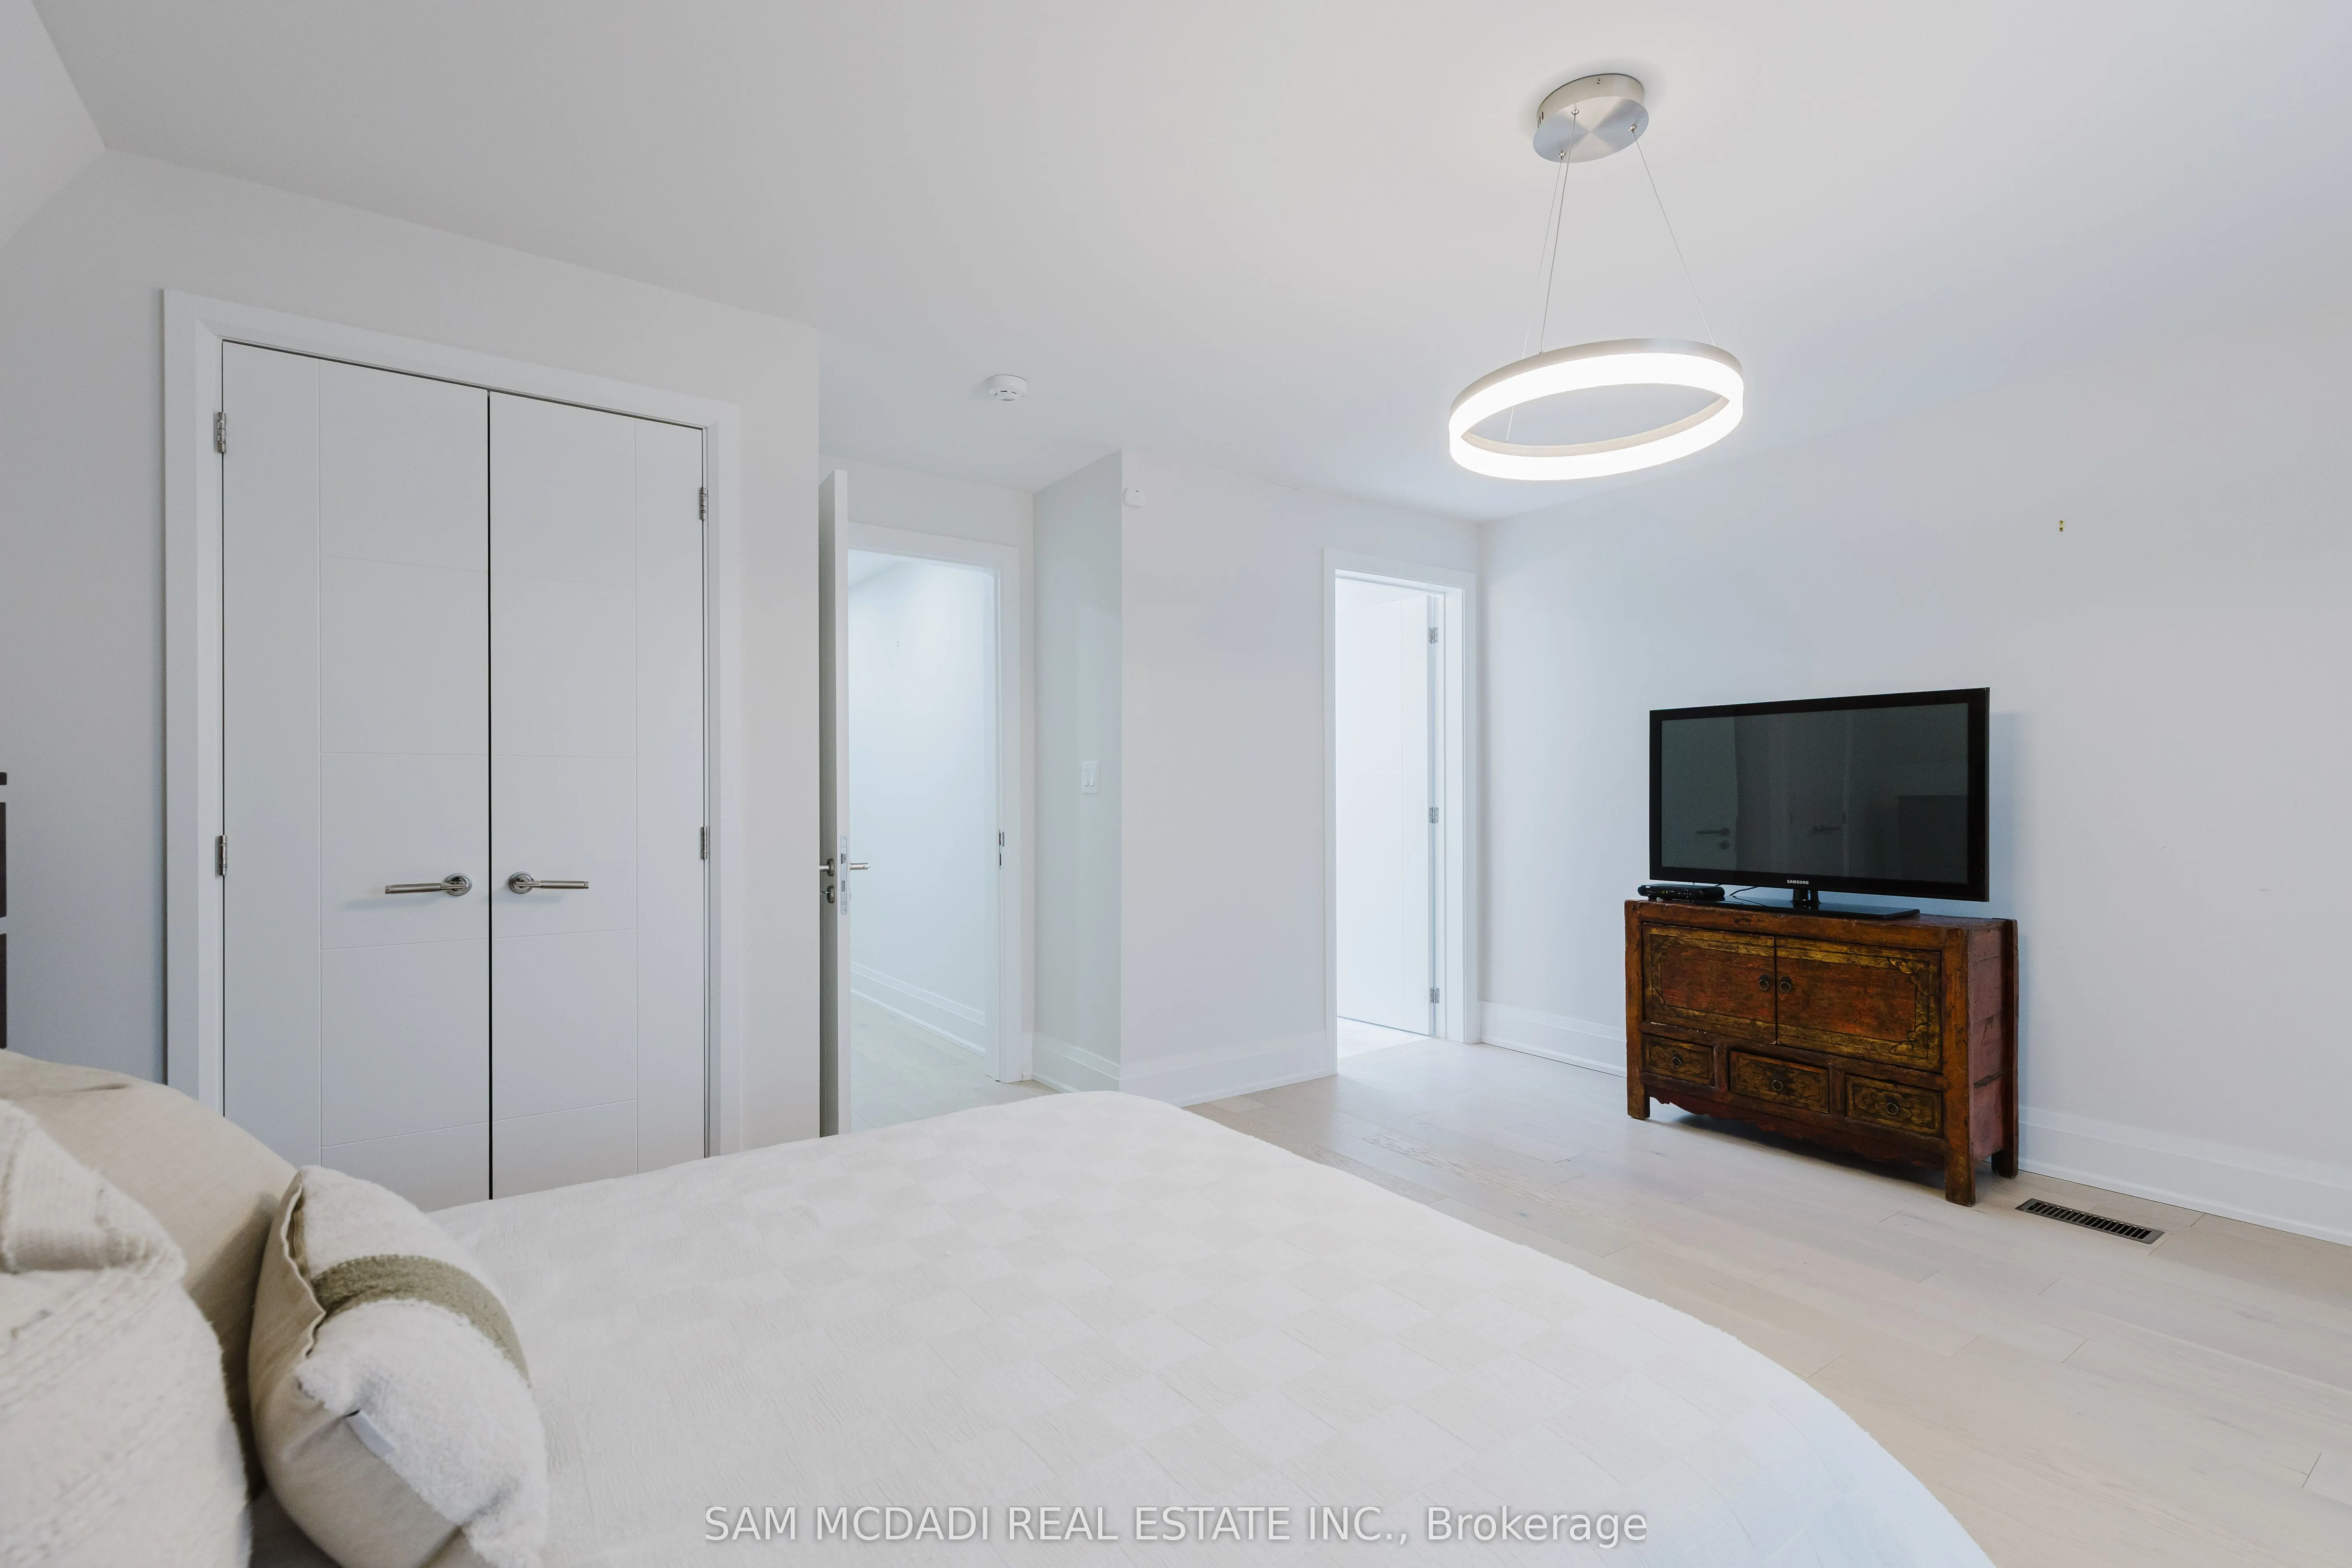
Bedroom 4
Closet, 3 Pc Ensuite, Window
Dimensions 16.44 x 13.85 feet
227.69 sqft
Dining Room
Pot Lights, Combined w/Kitchen, W/O To Deck
Dimensions 9.91 x 16.31 feet
161.63 sqft
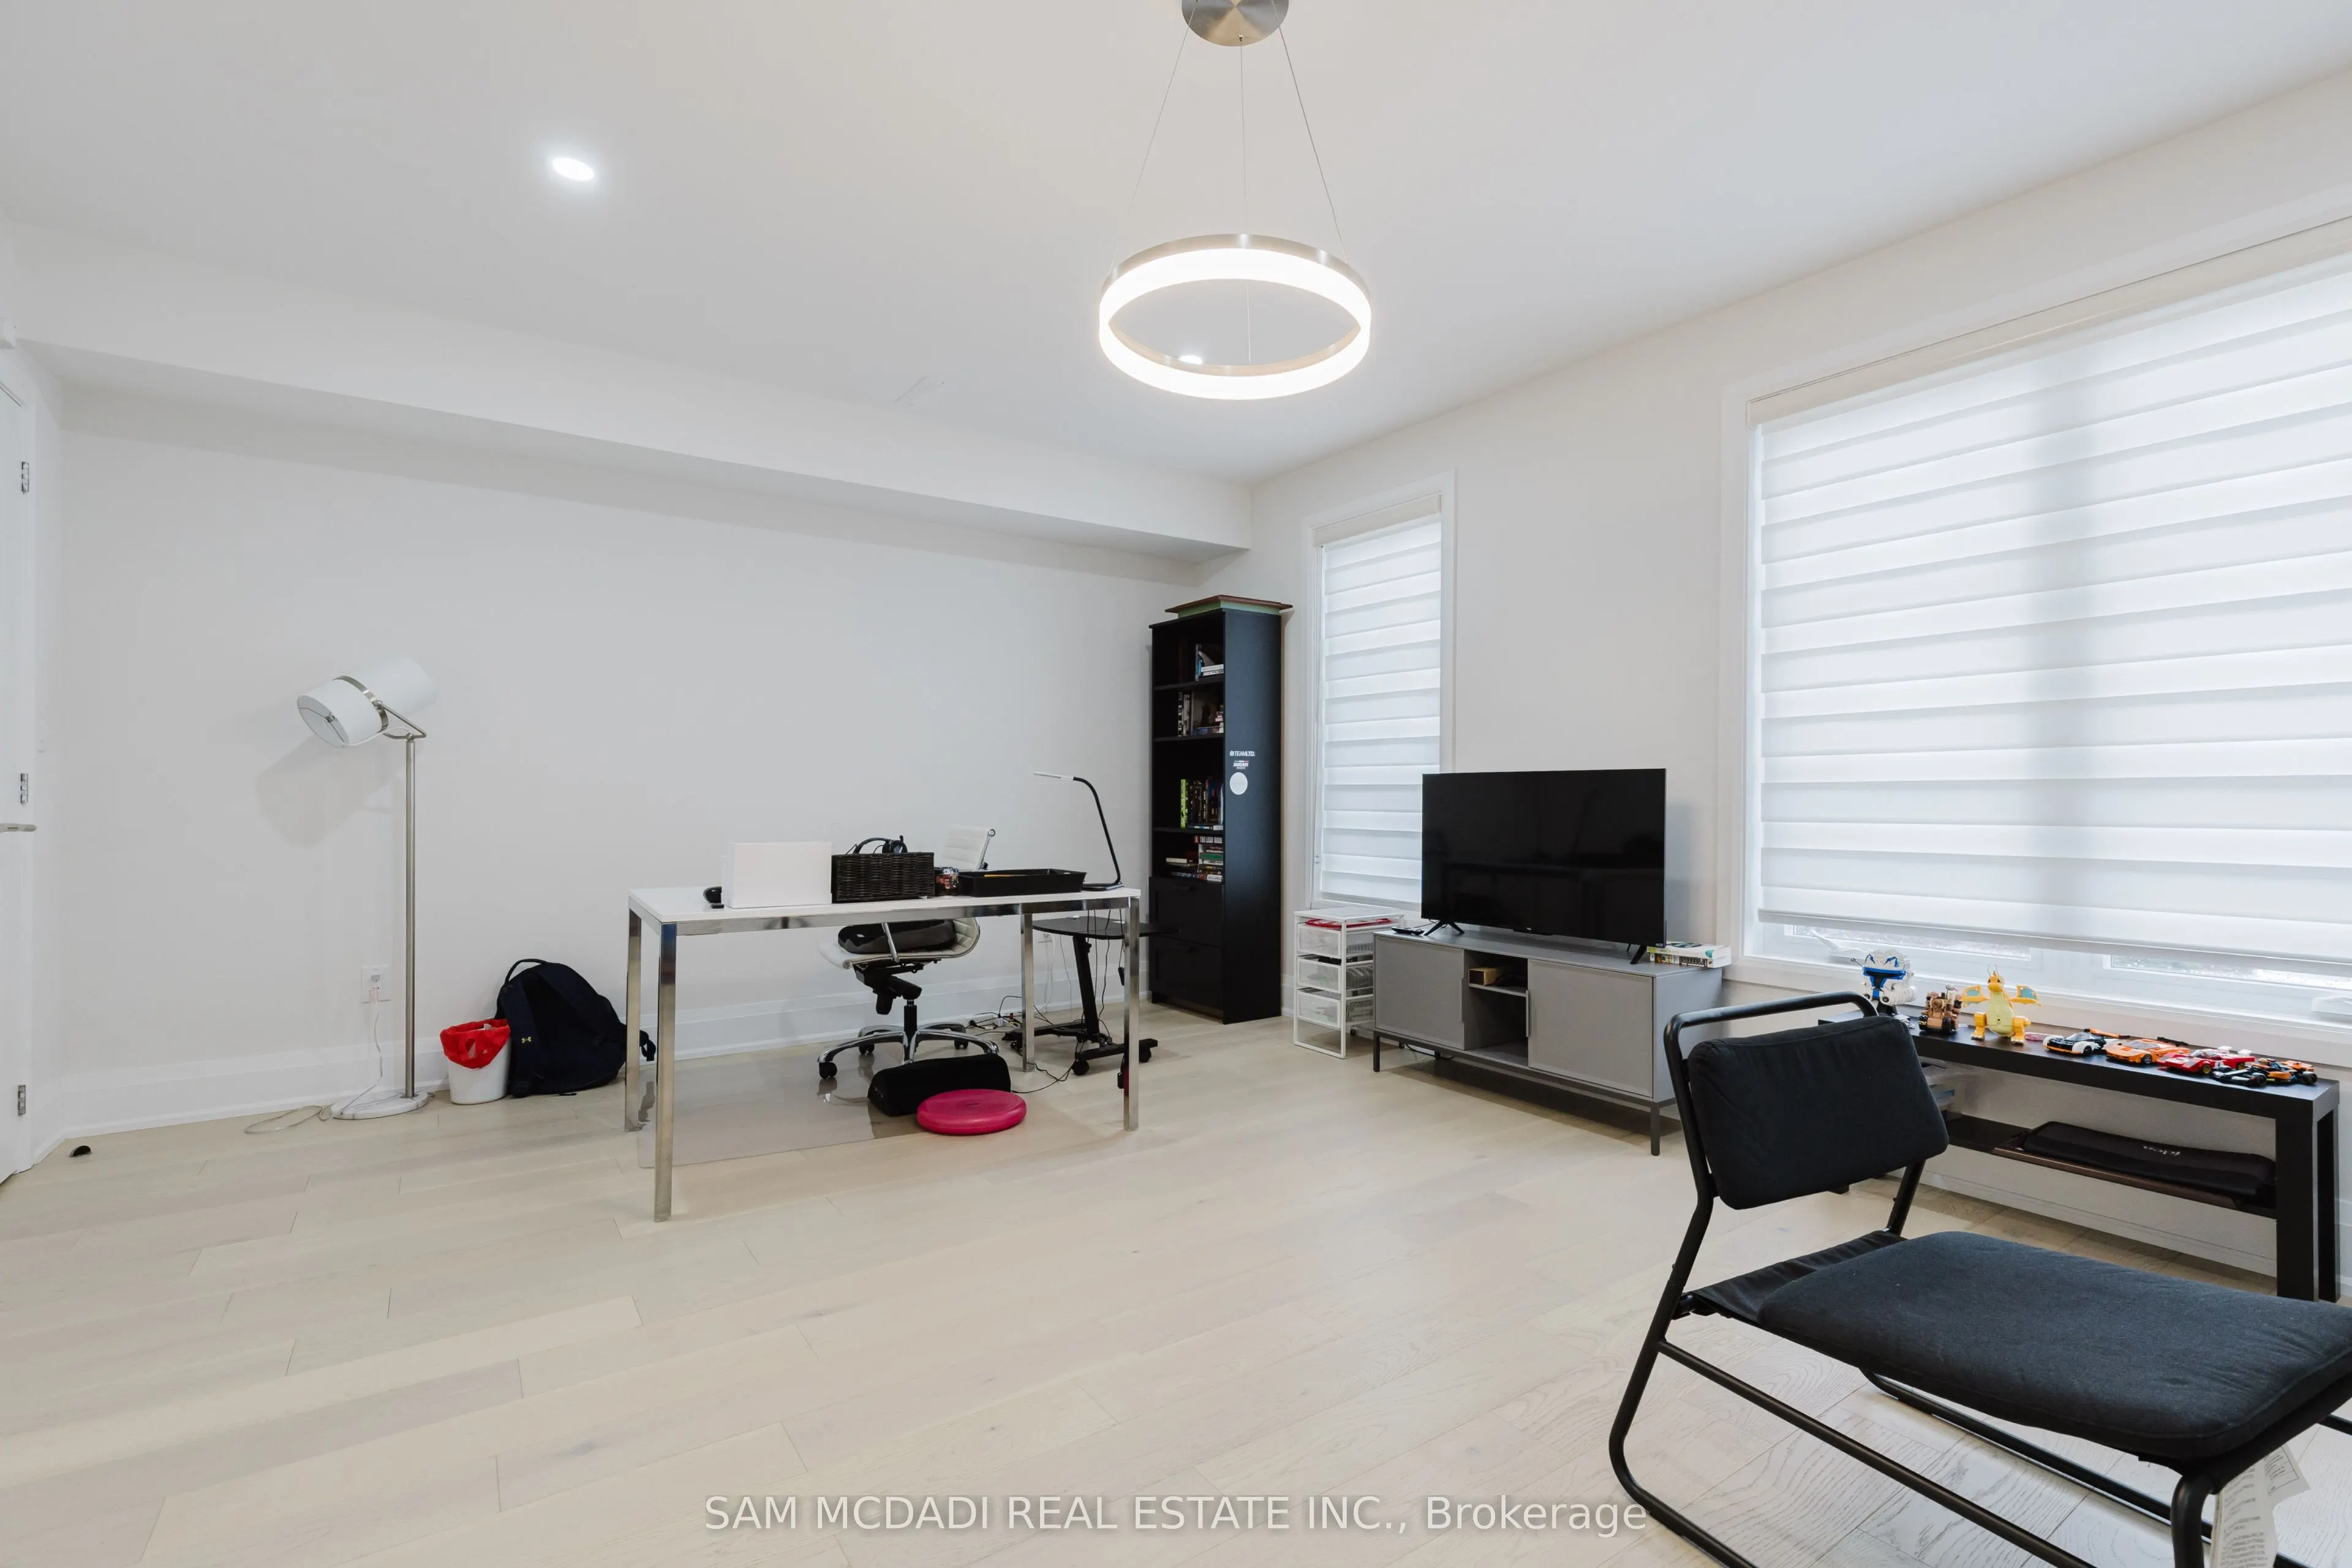
Exercise Room
Above Grade Window, Vinyl Floor
Dimensions 17.39 x 11.06 feet
192.33 sqft
Kitchen
Stainless Steel Appl, Centre Island, Breakfast Bar
Dimensions 8.92 x 16.31 feet
145.49 sqft
Living Room
Electric Fireplace, Coffered Ceiling(s), Hardwood Floor
Dimensions 18.83 x 20.54 feet
386.77 sqft
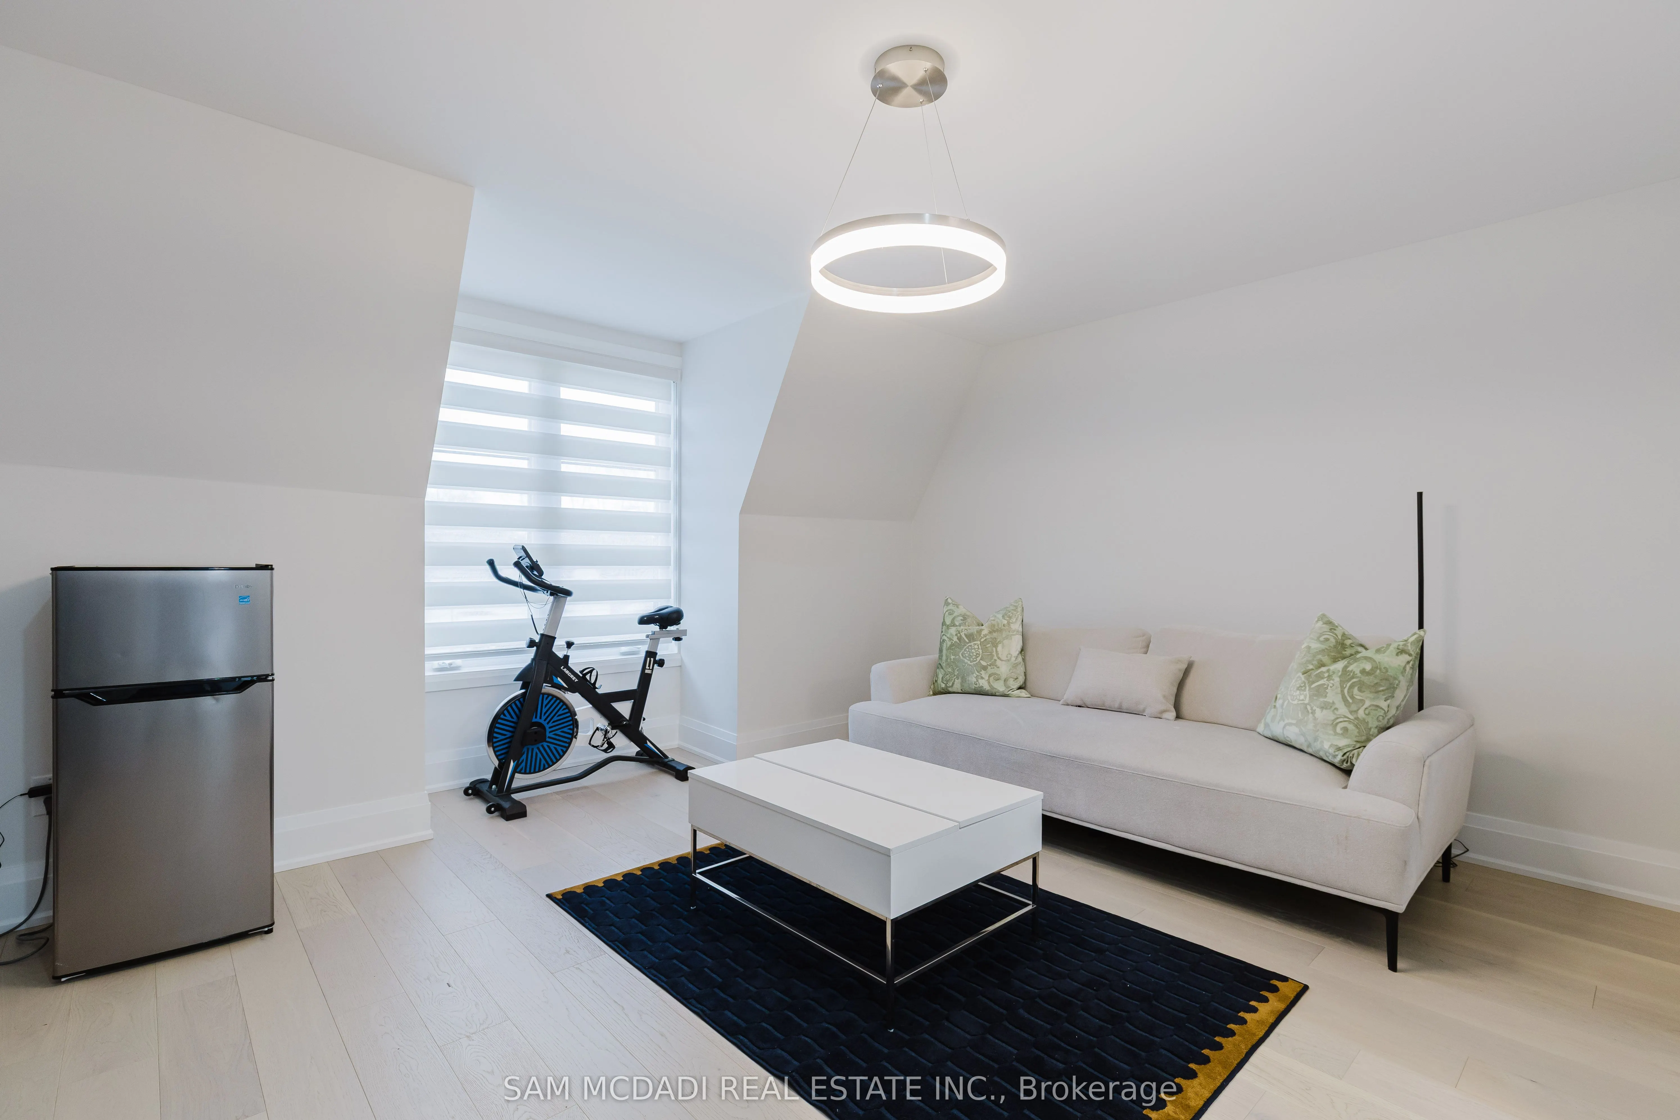
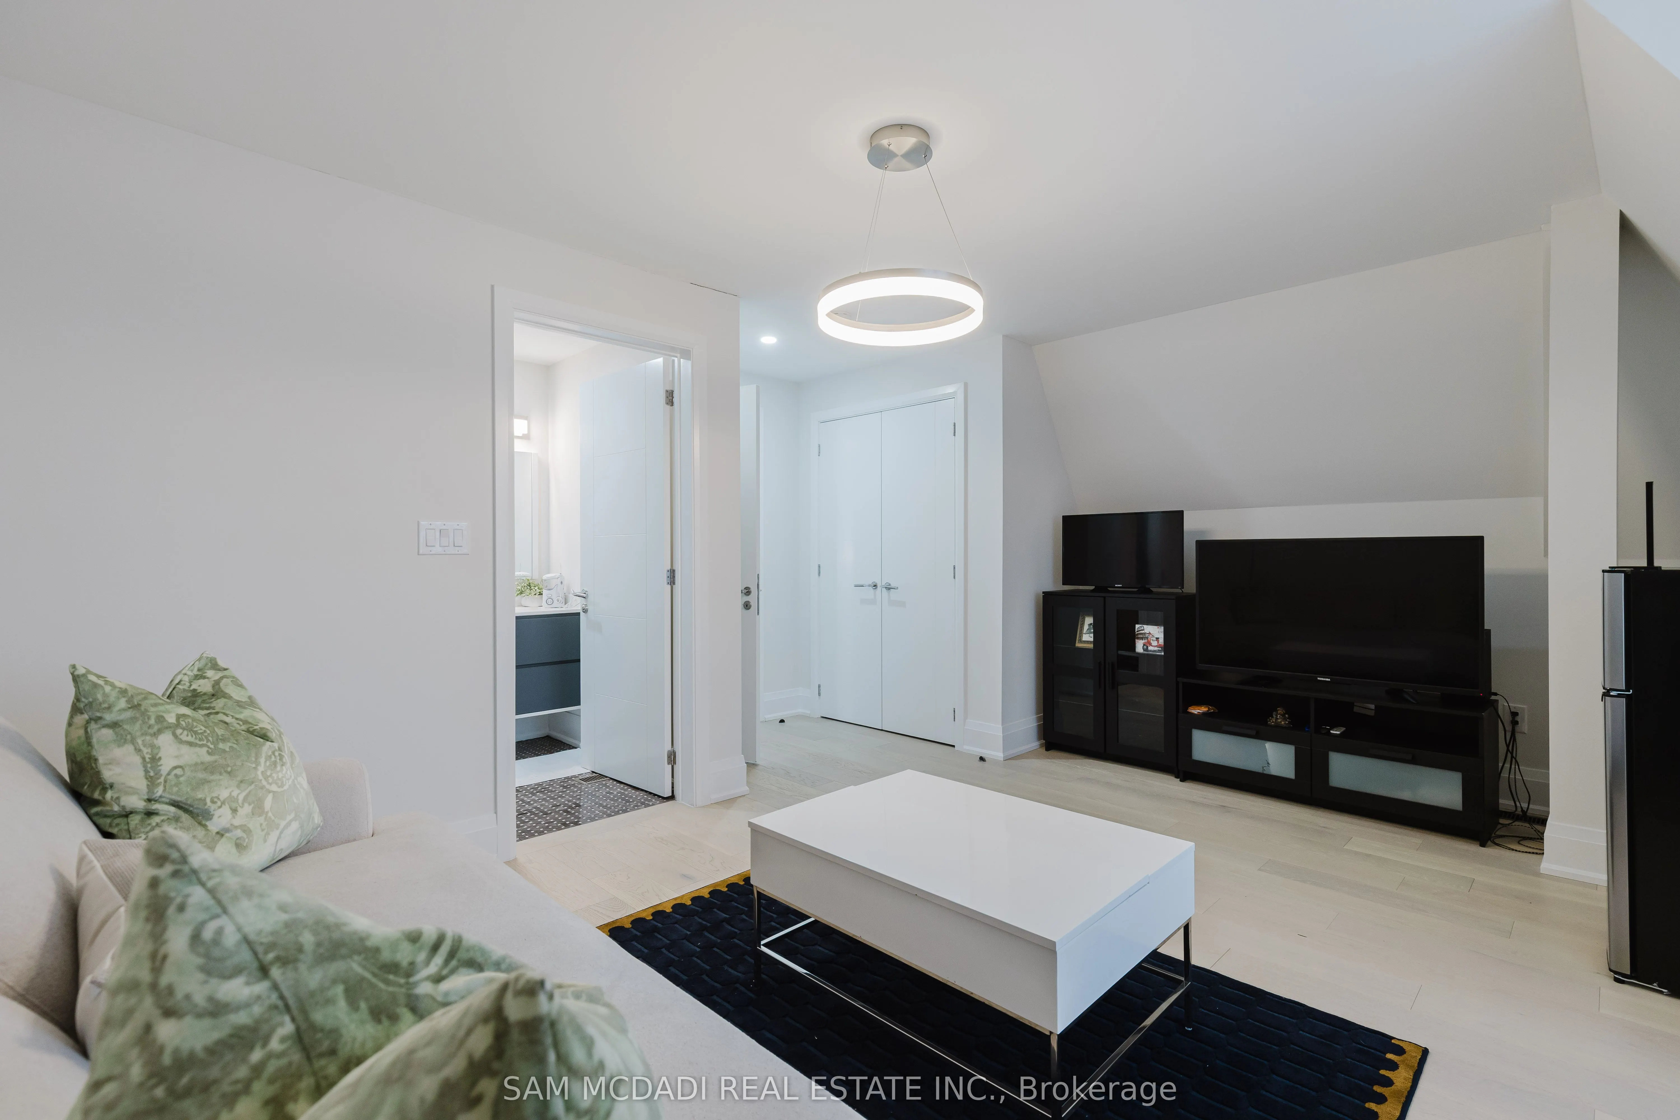
Loft
Pot Lights, Vaulted Ceiling(s), Window
Dimensions 13.32 x 17.55 feet
233.77 sqft
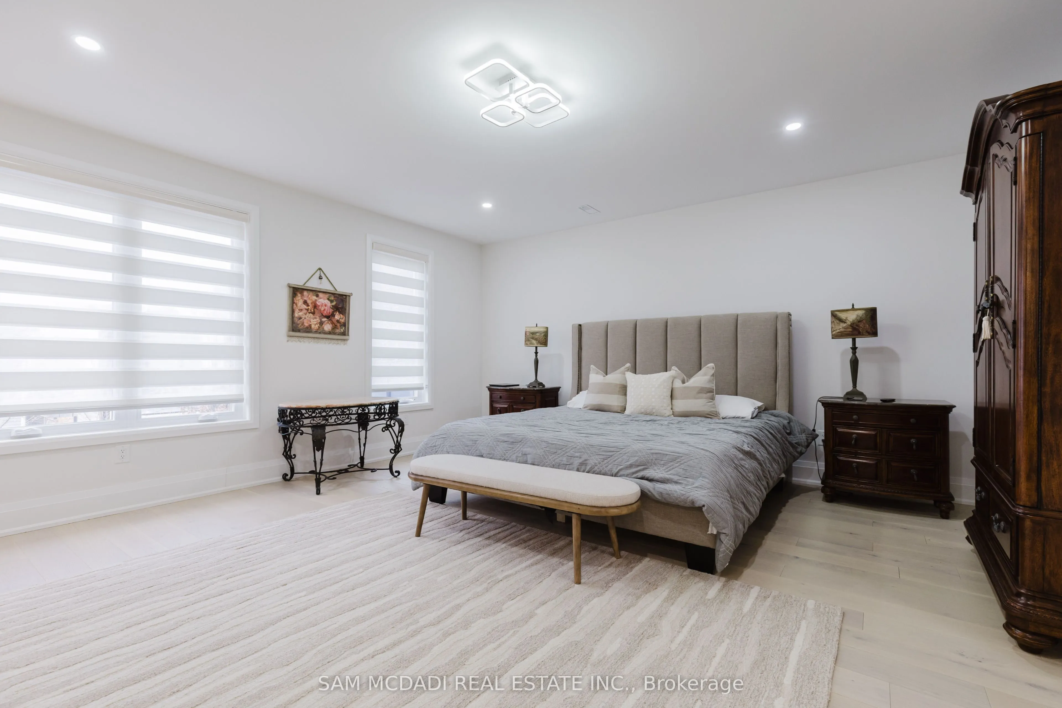
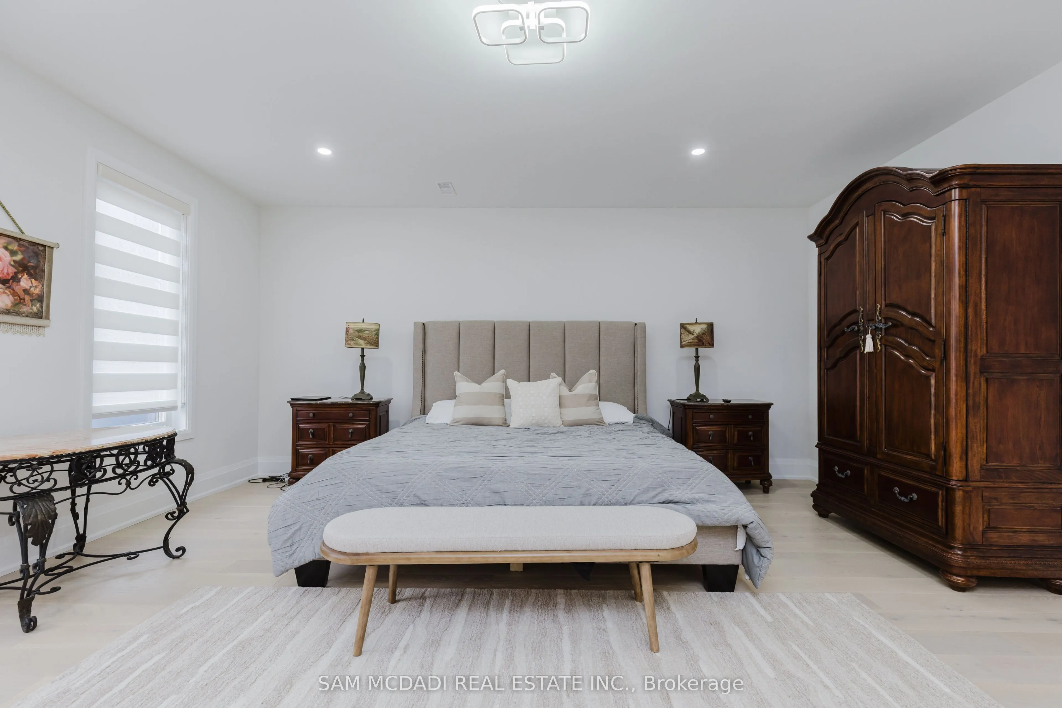
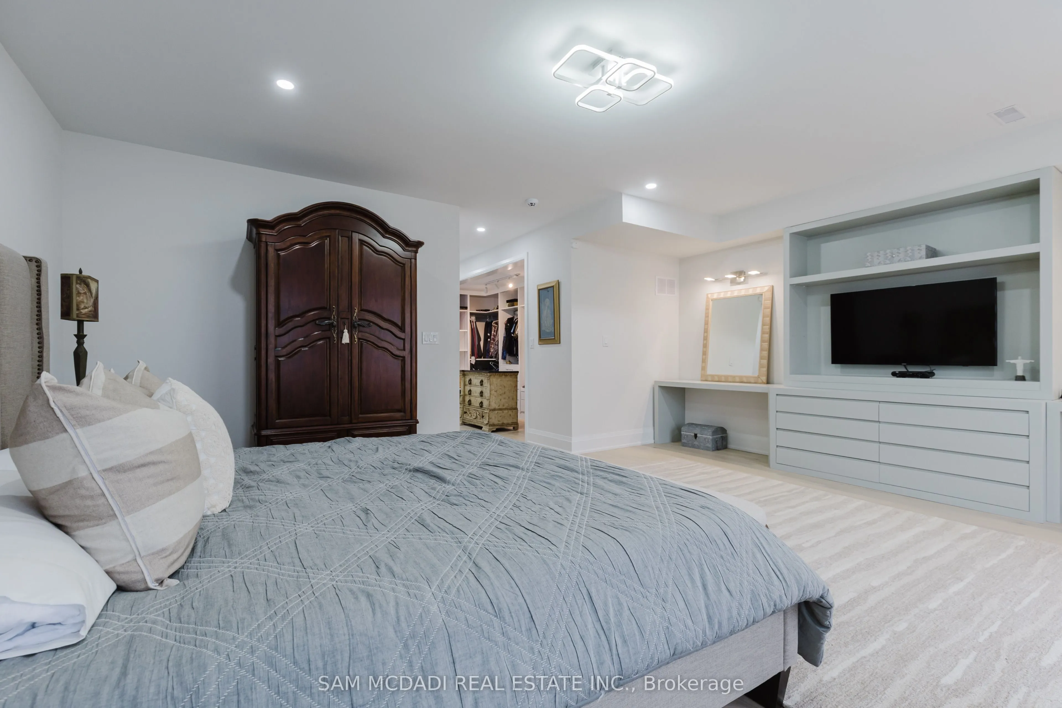
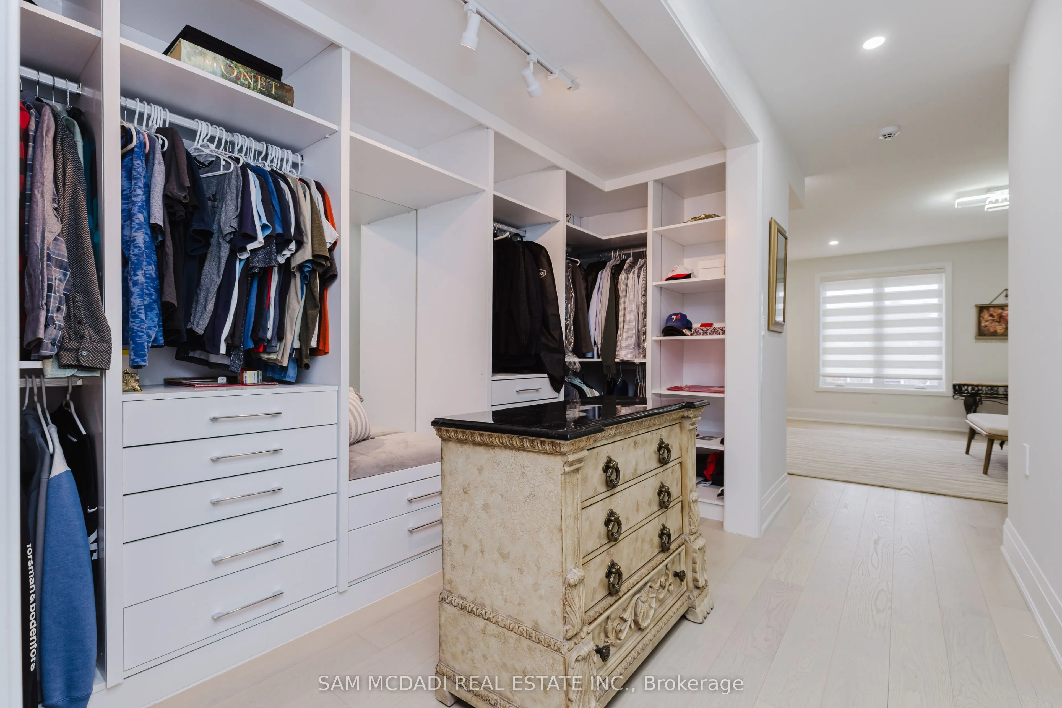
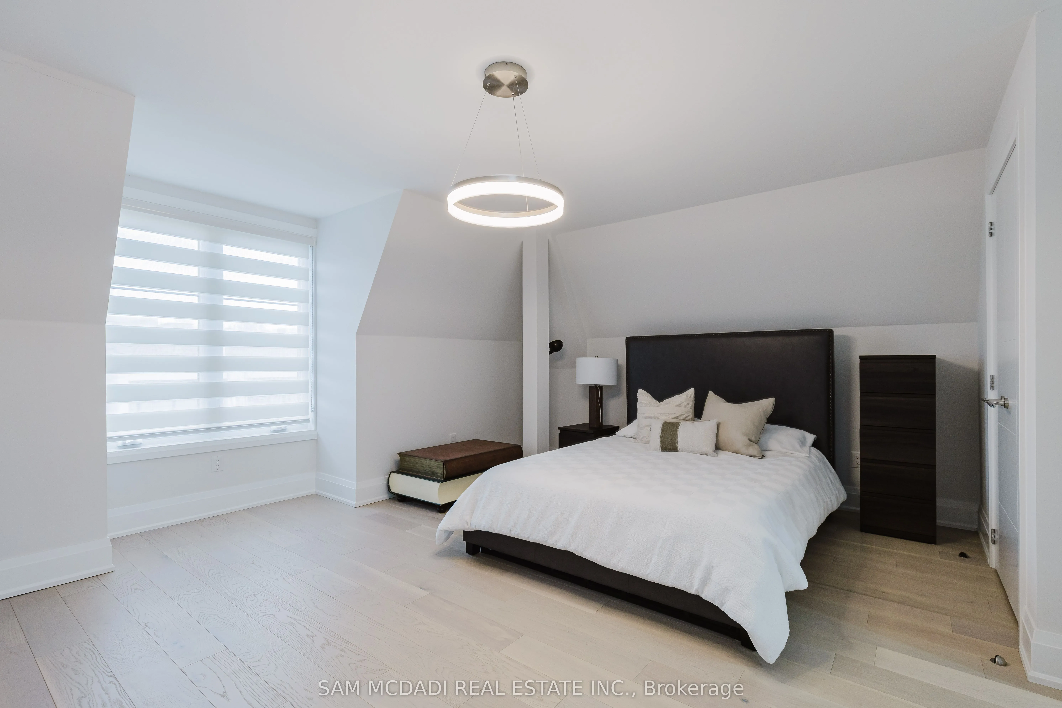
Primary Bedroom
Walk-In Closet(s), 5 Pc Ensuite, Window
Dimensions 18.86 x 17.26 feet
325.52 sqft
Recreation
Pot Lights, 3 Pc Bath, Elevator
Dimensions 17.39 x 24.64 feet
428.49 sqft
Similar Properties(No results)
Mortgage Calculator
Calculate your estimated monthly mortgage payment
Price
$1,980,000
$
%
%
Total cost of mortgage
$0
Monthly payment
By clicking Save, we will calculate your estimated mortgage for all properties using the saved values (down payment percentage, interest rate, and amortization).
The accuracy and applicability of this calculator are not guaranteed.